 1 / 25
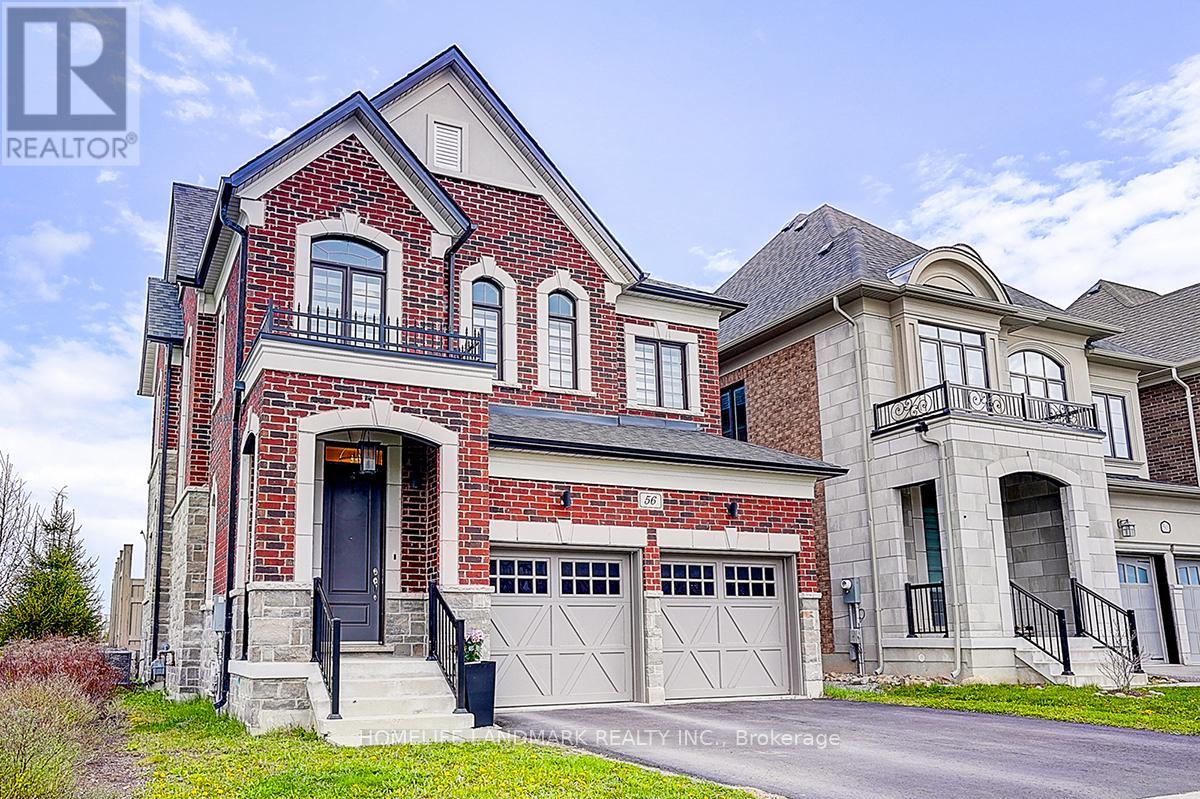
56 BOTELHO CIRCLE
Aurora (Bayview Southeast), Ontario, L4G3X2
$1,499,990
Bedrooms
4
Bathrooms
3
Parking
4
About this property
With 10' smooth ceiling on the ground, 9' smooth ceiling on the second floor, this sunning 5-year-young detached residence in the heart of Aurora offers the perfect blend of modern architectural design and premium functional living. Featuring a sophisticated open-concept layout with soaring ceilings and high-end finishes throughout. The spacious gourmet kitchen boasts upgraded cabinetry and a seamless flow into the sun-filled family room-ideal for entertaining.The upper level offers generous bedroom proportions, including a primary retreat with a spa-like ensuite. Situated on a, family-friendly street just minutes from top-rated schools, GO Transit, Hwy 404, and local amenities. Pride of ownership is evident in every corner of this meticulously maintained home. A must-see for the most discerning buyers! (id:66779)
Rooms
| Dining room | Ground level | — |
| Kitchen | Ground level | — |
| Eating area | Ground level | — |
| Family room | Ground level | — |
| Primary Bedroom | Second level | — |
| Bedroom 2 | Second level | — |
| Bedroom 3 | Second level | — |
| Bedroom 4 | Second level | — |
Details
- Sewer
- Sanitary sewer
- Cooling
- Central air conditioning, Air exchanger
- Heating
- Forced air, Natural gas
- List aor
- Toronto
- Stories
- 2
- Basement
- Full
- Flooring
- Tile, Hardwood, Carpeted
- Appliances
- Central Vacuum, Garage door opener remote(s), Water Heater
- Directions
- Cross Streets: Wellington St E/Leslie. ** Directions: Wellington St E/Leslie/404.
- Fireplace
- Yes
- Water source
- Municipal water
- Structure type
- House
- Fireplaces total
- 1
- Parking features
- Attached Garage, Garage
- Tax annual amount
- 7,530.42
- Exterior features
- Brick, Stone
- Foundation details
- Concrete
- Lot size dimensions
- 48.6 x 10⁵ FT
- Bedrooms above grade
- 4
- Property attached
- No
More in Aurora




The trademarks REALTOR®, REALTORS®, and the REALTOR® logo are controlled by The Canadian Real Estate Association (CREA) and identify real estate professionals who are members of CREA. The trademarks MLS®, Multiple Listing Service® and the associated logos are owned by CREA and identify the quality of services provided by real estate professionals who are members of CREA. Listing data is provided by the REALTOR.ca Data Distribution Facility (DDF®) and is deemed reliable but is not guaranteed accurate by CREA.