 1 / 18
56 - 28 CURLEW DRIVE
Toronto (Parkwoods-Donalda), Ontario, M3A0A8
$898,000
Bedrooms
4
Bathrooms
3
Parking
1
About this property
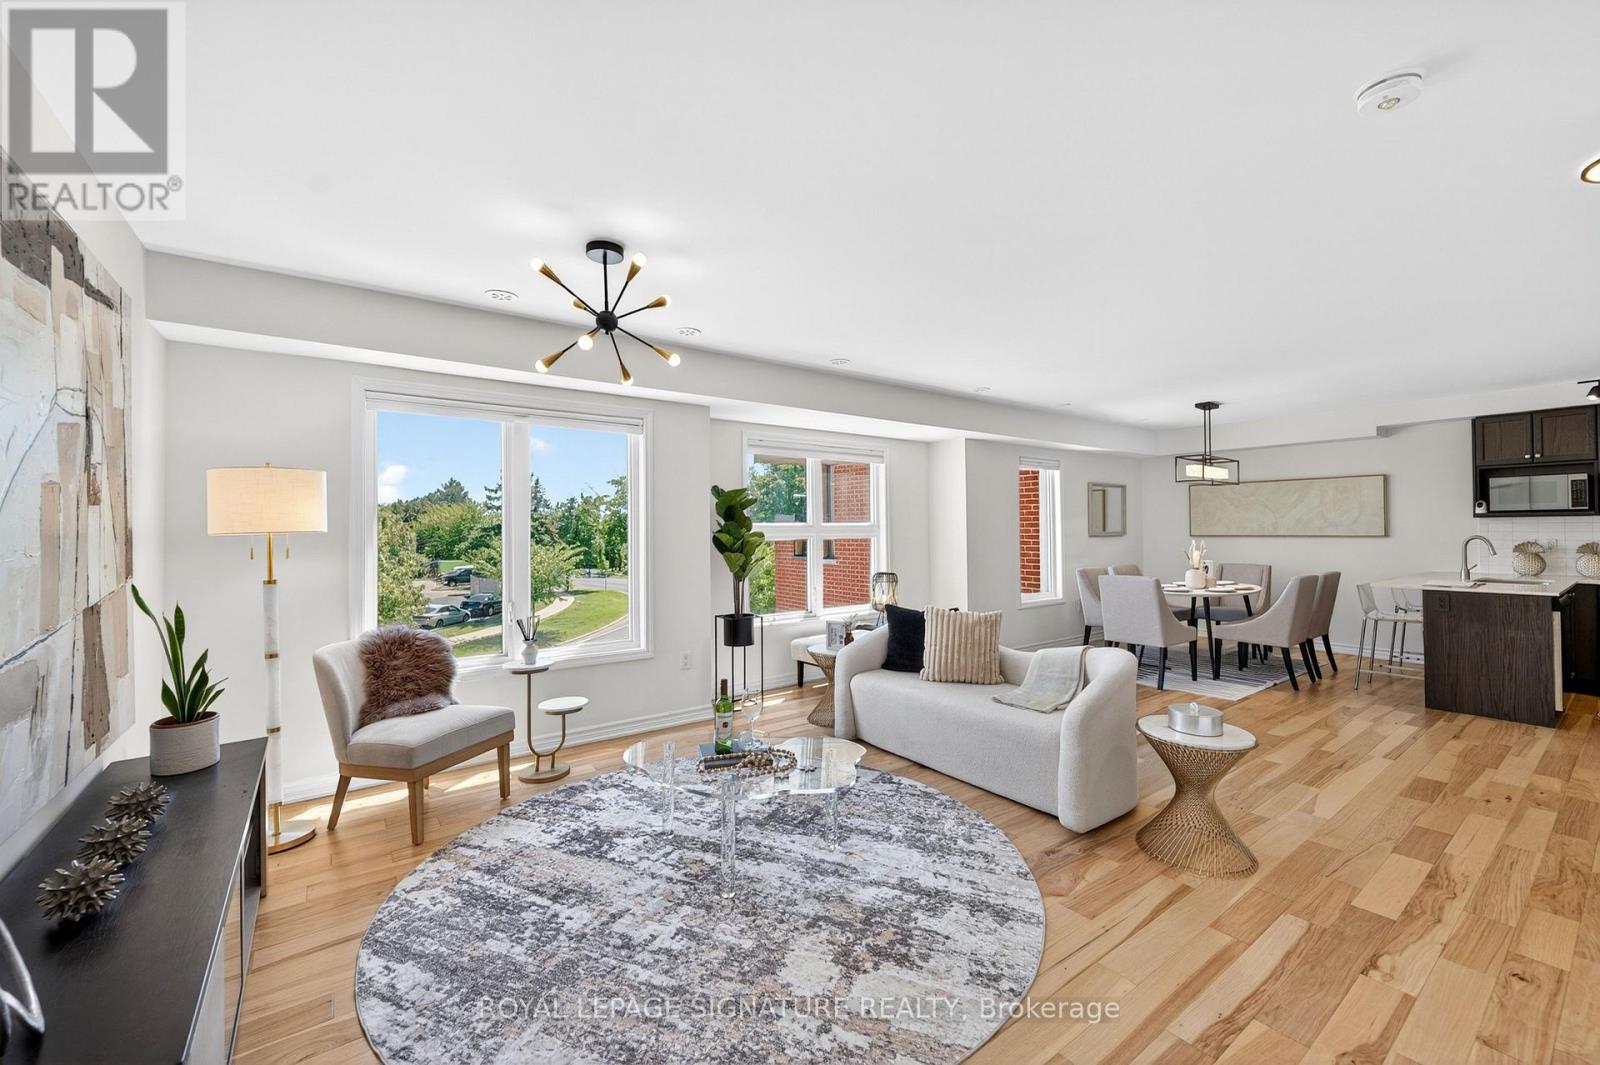
Rarely Offered and Truly One-of-a-Kind, this exceptional 3-bedroom office, 2.5-bthrm townhouse is the unicorn opportunity buyers have been waiting for. Offering over 1,500 sq. ft. of thoughtfully designed living space plus over 400 sq. ft. of incredible private rooftop terrace, this stylish residence combines the comfort of a traditional home with the convenience of low-maintenance urban living. Enjoy unobstructed views, all-day sunshine, and exceptional privacy from your expansive outdoor retreat-complete with a dedicated gas BBQ hookup. Whether hosting summer gatherings, dining al fresco, gardening, or simply unwinding above the city, this remarkable terrace delivers a lifestyle rarely found in townhouse living. Showcasing hardwood flooring throughout, this sun-filled home features an expansive open-concept layout with generous principal rooms and an abundance of natural light. The upgraded kitchen is designed to impress, featuring premium b/i-appliances, including a Bosch gas cooktop and built-in oven. The seamless flow between the kitchen, living, and dining areas creates an ideal setting for both everyday living and entertaining. The spacious primary offers a private sanctuary, while two additional bedrooms and a dedicated office provide flexibility for growing families and professionals working from home. Complete with 2.5. bathrooms, ample storage, and underground parking, this home delivers outstanding comfort and convenience. One of the standout features of this residence is its prime location within the complex, just steps from a beautifully maintained residents' playground and green space, fostering a true sense of community.Nestled within a highly sought-after family-friendly neighbourhood, this home is within walking distance to Broadlands Public School and its highly regarded French Immersion program. Enjoy convenient access to parks, shopping, TTC transit, Fairview Mall, the DVP, and Highway 401, making commuting throughout the GTA effortless. (id:66779)
Rooms
| Living room | Main level | — |
| Dining room | Main level | — |
| Kitchen | Main level | — |
| Bedroom | Second level | — |
| Bedroom 2 | Second level | — |
| Primary Bedroom | Second level | — |
| Den | Third level | — |
Details
- Sewer
- Sanitary sewer
- Cooling
- Central air conditioning
- Heating
- Forced air, Natural gas
- List aor
- Toronto
- Stories
- 3
- Basement
- None
- Flooring
- Tile, Hardwood
- Appliances
- Washer, Refrigerator, Dishwasher, Stove, Dryer, Microwave, Oven - Built-In, Window Coverings
- Directions
- Victoria Park / Lawrence
- Fireplace
- No
- Lot features
- Carpet Free
- Water source
- Municipal water
- Structure type
- Row / Townhouse
- Association fee
- 275
- Parking features
- Garage, Other
- Tax annual amount
- 5,478.6
- Exterior features
- Brick
- Foundation details
- Concrete
- Lot size dimensions
- 4.4 x 14.6 FT
- Bedrooms above grade
- 3
- Bedrooms below grade
- 1
- Property attached
- Yes
- Association fee includes
- Parcel of Tied Land
- Association fee frequency
- Monthly
More in Toronto




The trademarks REALTOR®, REALTORS®, and the REALTOR® logo are controlled by The Canadian Real Estate Association (CREA) and identify real estate professionals who are members of CREA. The trademarks MLS®, Multiple Listing Service® and the associated logos are owned by CREA and identify the quality of services provided by real estate professionals who are members of CREA. Listing data is provided by the REALTOR.ca Data Distribution Facility (DDF®) and is deemed reliable but is not guaranteed accurate by CREA.