 1 / 9
1 / 956 - 1359 NEILSON ROAD
Toronto (Malvern), Ontario, M1B0C6
$599,999
Bedrooms
2
Bathrooms
2
Parking
1
About this property
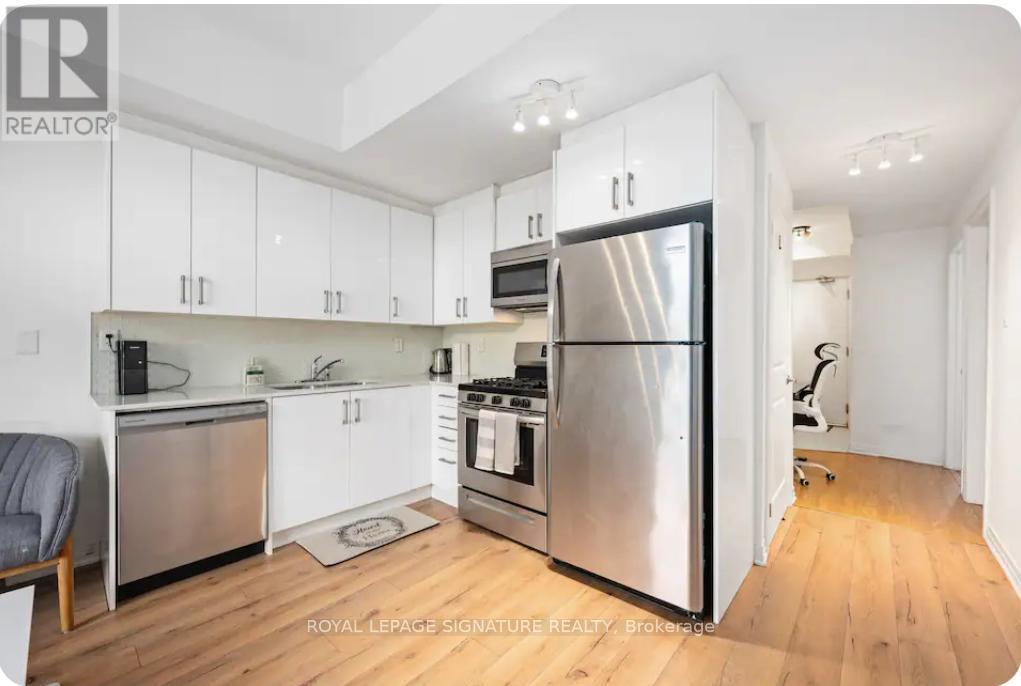
This stylish condo townhouse in the Malvern community offers 2 bedrooms and 2 bathrooms, along with both front and back balconies. Locatedin the Sky Lofts Urban Townhouses, the home features a bright, modern design with a generous north-facing layout. It comes with one underground parking spot and an additional locker for storage.Inside, you'll find hardwood floors throughout, a beautifully updated kitchen, and alarge private patio equipped with a gas hookup-perfect for outdoor enjoyment. The property is ideally situated within walking distance ofCatholic and public elementary schools, as well as nearby secondary schools. Public transit is easily accessible with TTC service just stepsaway, and major highways including the 401 and 407 are close by, making commuting simple and convenient. Very lw property taxes and maintenance fee. 24hours notice required for showing. (id:66779)
Rooms
| Bathroom | Main level | — |
| Bathroom | Main level | — |
| Bedroom | Main level | — |
| Kitchen | Main level | — |
| Living room | Main level | — |
| Primary Bedroom | Main level | — |
| Utility room | Main level | — |
Details
- Cooling
- Central air conditioning
- Heating
- Forced air, Natural gas
- List aor
- Toronto
- Basement
- None
- Appliances
- Washer, Dishwasher, Range, Oven, Dryer, Microwave, Freezer, Hood Fan, Window Coverings
- Directions
- Cross Streets: Neilson Road and McLevin Avenue. ** Directions: Neilson Road.
- Fireplace
- No
- Lot features
- Balcony
- Structure type
- Row / Townhouse
- Association fee
- 335
- Association name
- First Service Residential
- Parking features
- Underground, No Garage
- Tax annual amount
- 1,157.64
- Building features
- Storage - Locker
- Exterior features
- Brick
- Community features
- Pets Allowed With Restrictions
- Bedrooms above grade
- 2
- Property attached
- Yes
- Association fee includes
- Common Area Maintenance
- Association fee frequency
- Monthly
More in Toronto




The trademarks REALTOR®, REALTORS®, and the REALTOR® logo are controlled by The Canadian Real Estate Association (CREA) and identify real estate professionals who are members of CREA. The trademarks MLS®, Multiple Listing Service® and the associated logos are owned by CREA and identify the quality of services provided by real estate professionals who are members of CREA. Listing data is provided by the REALTOR.ca Data Distribution Facility (DDF®) and is deemed reliable but is not guaranteed accurate by CREA.