 1 / 20
5577 HADDON HALL ROAD
Mississauga (Central Erin Mills), Ontario, L5M5G4
Price on request
Bedrooms
4
Bathrooms
3
Parking
4
About this property
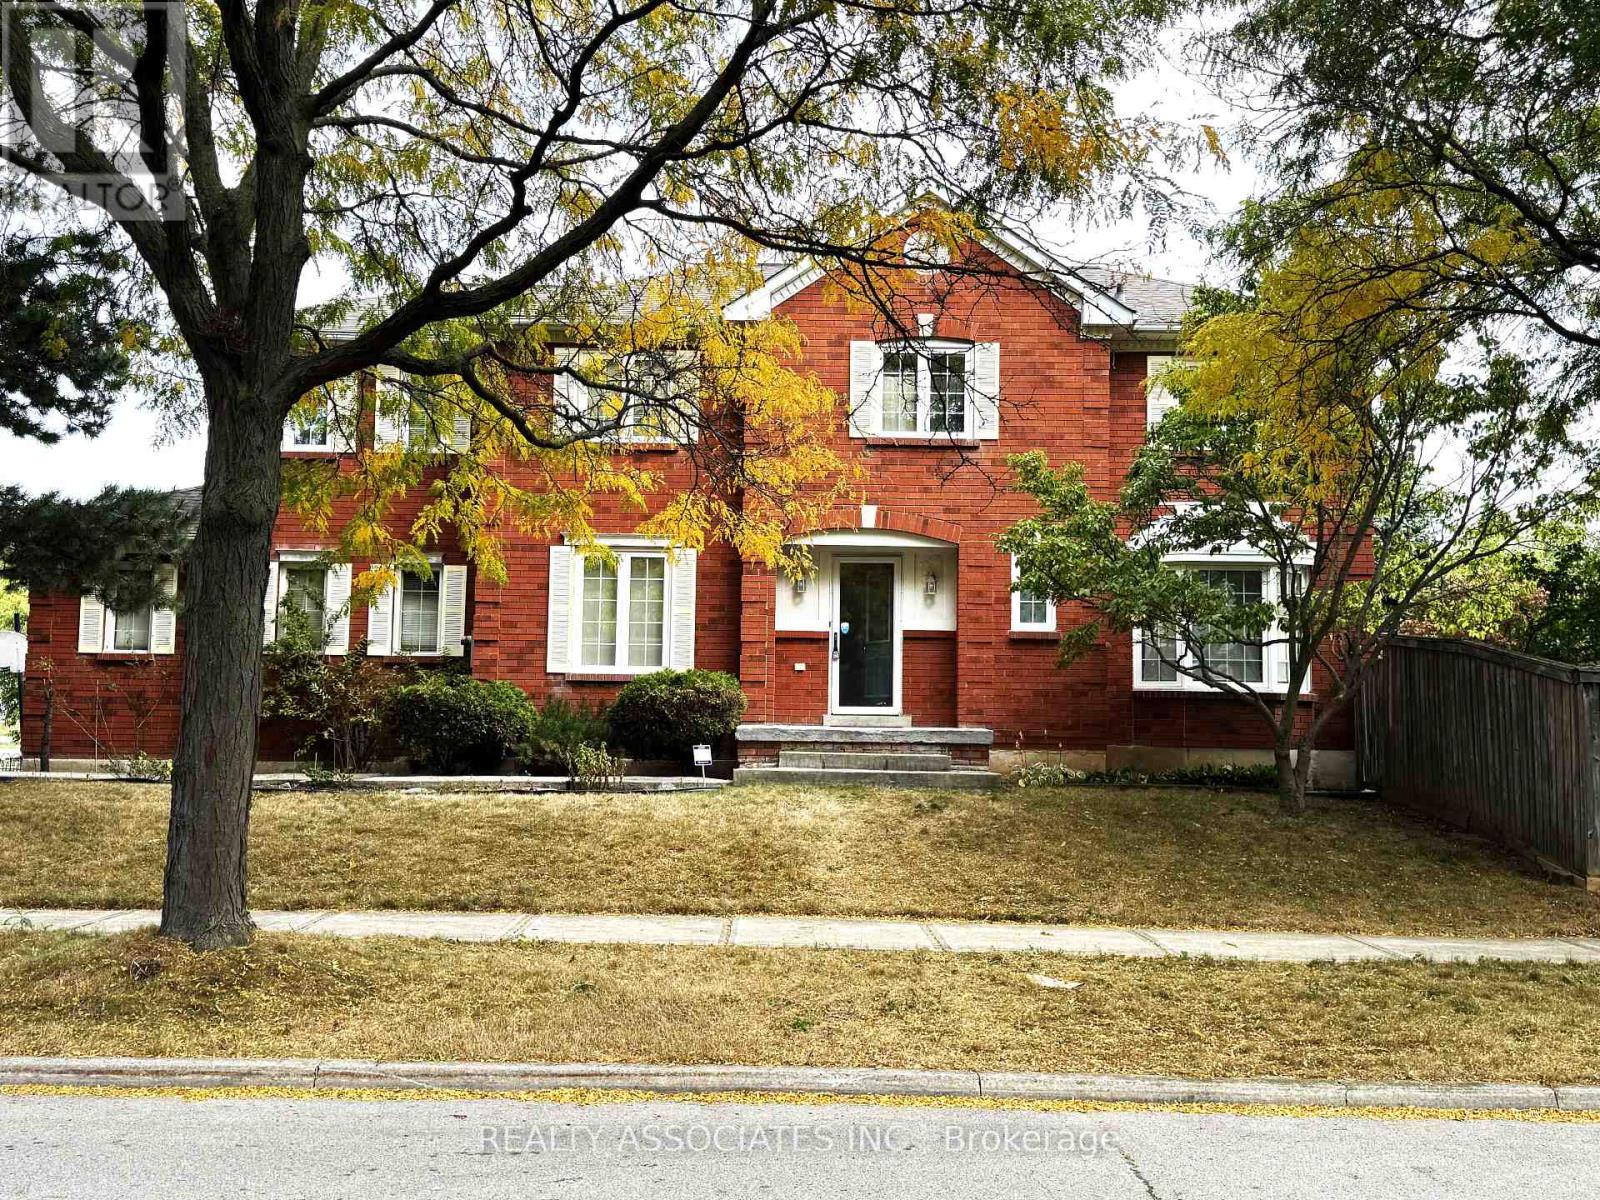
This well-maintained detach home is in gorgeous central Erin Mills neighbourhood. Spacious layout, eat-in kitchen with a walkout to a fully fenced backyard. Family room with a fireplace, large master bedroom with a 5-piece en-suite, The prime location is close to major highways and GO Train Station, Erin mills Town Centre. Credit Valley Hospital, top-ranked school (John Fraser/Gonzaga). Walk to elementary/middle schools, community centre, parks. (id:66779)
Rooms
| Living room | Ground level | — |
| Dining room | Ground level | — |
| Family room | Ground level | — |
| Kitchen | Ground level | — |
| Eating area | Ground level | — |
| Primary Bedroom | Second level | — |
| Bedroom 2 | Second level | — |
| Bedroom 3 | Second level | — |
| Bedroom 4 | Second level | — |
Details
- Sewer
- Sanitary sewer
- Cooling
- Central air conditioning
- Heating
- Forced air, Natural gas
- List aor
- Toronto
- Stories
- 2
- Basement
- Unfinished, N/A
- Flooring
- Ceramic
- Appliances
- Washer, Refrigerator, Dishwasher, Stove, Dryer, Blinds, Garage door opener, Water Heater
- Directions
- Erin Mills/Thomas
- Fireplace
- Yes
- Water source
- Municipal water
- Structure type
- House
- Parking features
- Garage
- Exterior features
- Brick
- Foundation details
- Concrete
- Bedrooms above grade
- 4
- Property attached
- No
More in Mississauga




The trademarks REALTOR®, REALTORS®, and the REALTOR® logo are controlled by The Canadian Real Estate Association (CREA) and identify real estate professionals who are members of CREA. The trademarks MLS®, Multiple Listing Service® and the associated logos are owned by CREA and identify the quality of services provided by real estate professionals who are members of CREA. Listing data is provided by the REALTOR.ca Data Distribution Facility (DDF®) and is deemed reliable but is not guaranteed accurate by CREA.