 1 / 21
5554 CREDITRISE PLACE
Mississauga (Central Erin Mills), Ontario, L5M6E3
Price on request
Bedrooms
4
Bathrooms
3
Parking
3
About this property
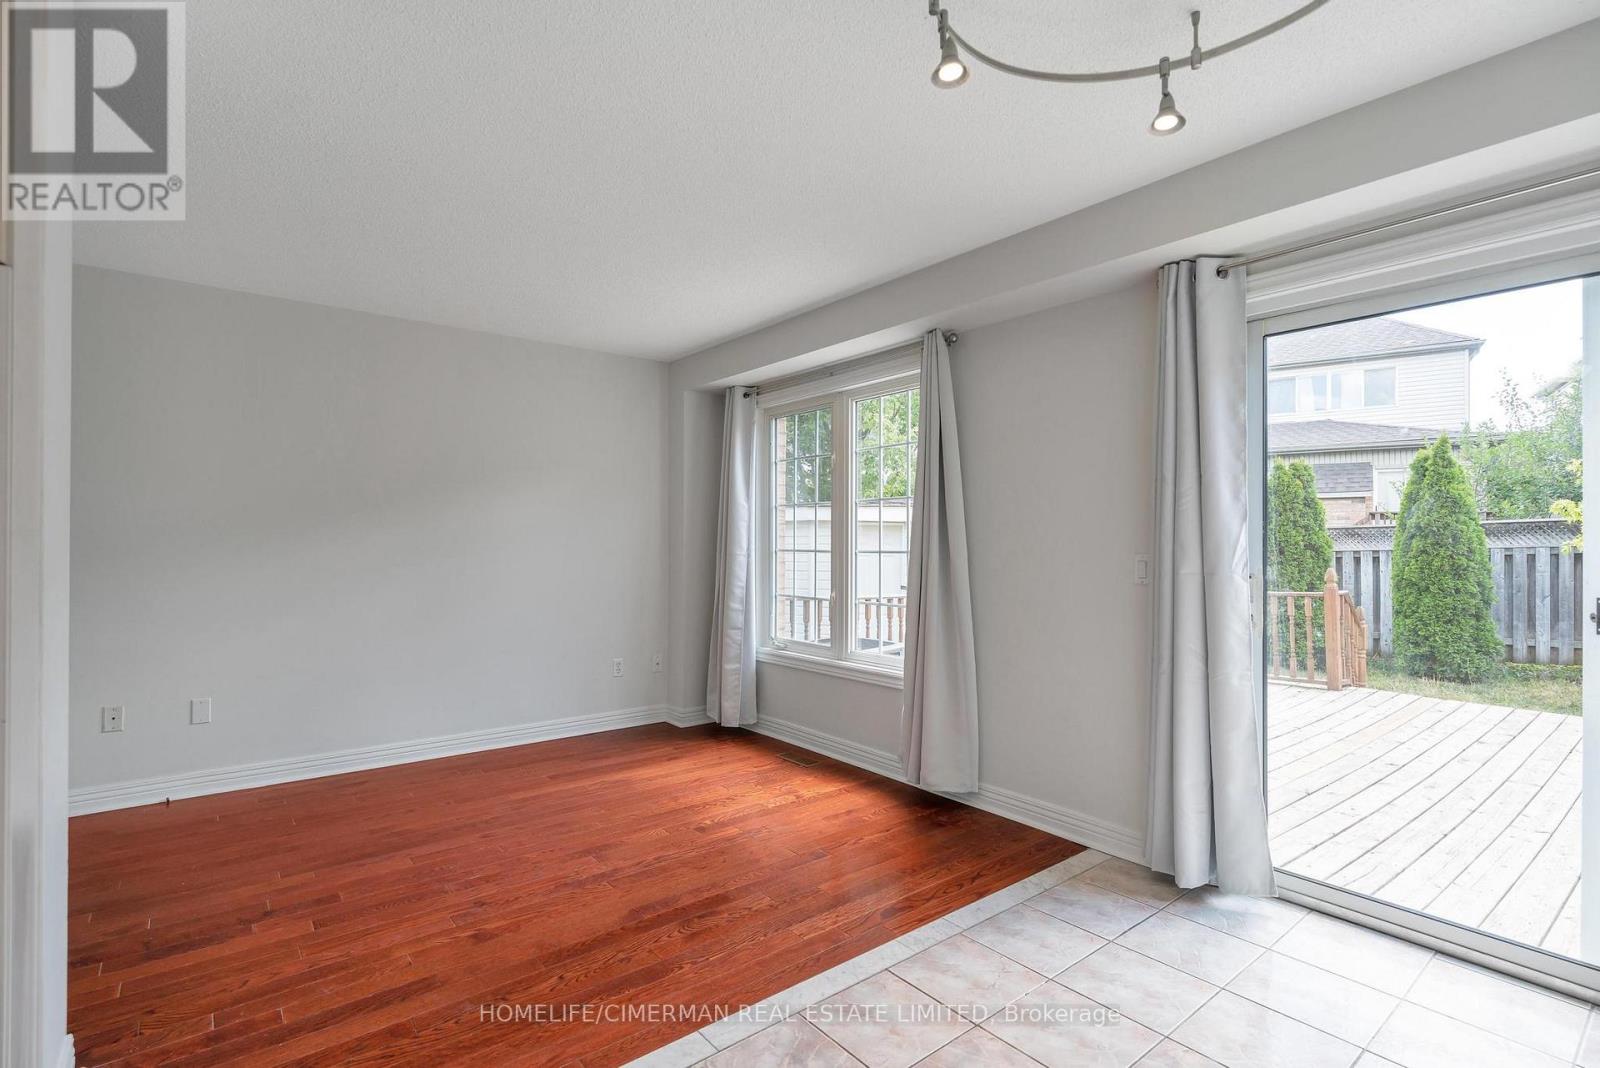
Functional Open Concept layout, Very Bright & Immaculate Maintained Cozy Home at Central Erin Mills in Quiet Family Friendly Neighborhood* Kitchen equipped with Quartz countertops, stainless steel appliances, Cozy living and dining room walkout to Huge Deck for BBQ. ** Hardwood Floor Through Out on Main And 2nd Floor. Master bedroom complemented by semi-ensuite bathroom and large walk-in closet***Finished large basement suite with 3 pieces bathroom *** This family home is situated in the highly sought-after Central Erin Mills neighborhood, just minutes from the library, hospital, and Erin Mills Town Centre. Its prime location offers easy access to highways 403, 401, and 407, as well as walking distance to the GO station. With parking for three cars and located within a top-tier school district (Vista Heights/Aloysius Gonzaga), this home is perfect for families. Close to U of T Mississauga Campus. (id:66779)
Rooms
| Living room | Main level | — |
| Dining room | Main level | — |
| Kitchen | Main level | — |
| Primary Bedroom | Second level | — |
| Bedroom 2 | Second level | — |
| Bedroom 3 | Second level | — |
| Office | Basement | — |
Details
- Sewer
- Sanitary sewer
- Cooling
- Central air conditioning
- Fencing
- Fenced yard
- Heating
- Forced air, Natural gas
- List aor
- Toronto
- Stories
- 2
- Basement
- Finished, Full, Walk-up, N/A, N/A
- Flooring
- Hardwood, Carpeted, Ceramic
- Directions
- Erin Mills & Thomas St.
- Fireplace
- No
- Lot features
- Carpet Free
- Water source
- Municipal water
- Structure type
- House
- Parking features
- Garage
- Exterior features
- Brick
- Community features
- School Bus
- Foundation details
- Concrete
- Lot size dimensions
- 21.7 x 101.1 FT
- Bedrooms above grade
- 3
- Bedrooms below grade
- 1
- Property attached
- Yes
More in Mississauga

The trademarks REALTOR®, REALTORS®, and the REALTOR® logo are controlled by The Canadian Real Estate Association (CREA) and identify real estate professionals who are members of CREA. The trademarks MLS®, Multiple Listing Service® and the associated logos are owned by CREA and identify the quality of services provided by real estate professionals who are members of CREA. Listing data is provided by the REALTOR.ca Data Distribution Facility (DDF®) and is deemed reliable but is not guaranteed accurate by CREA.