 1 / 25
5550 TENTH LINE W
Mississauga (Churchill Meadows), Ontario, L5M0G2
$1,180,000
Bedrooms
4
Bathrooms
4
Parking
3
About this property
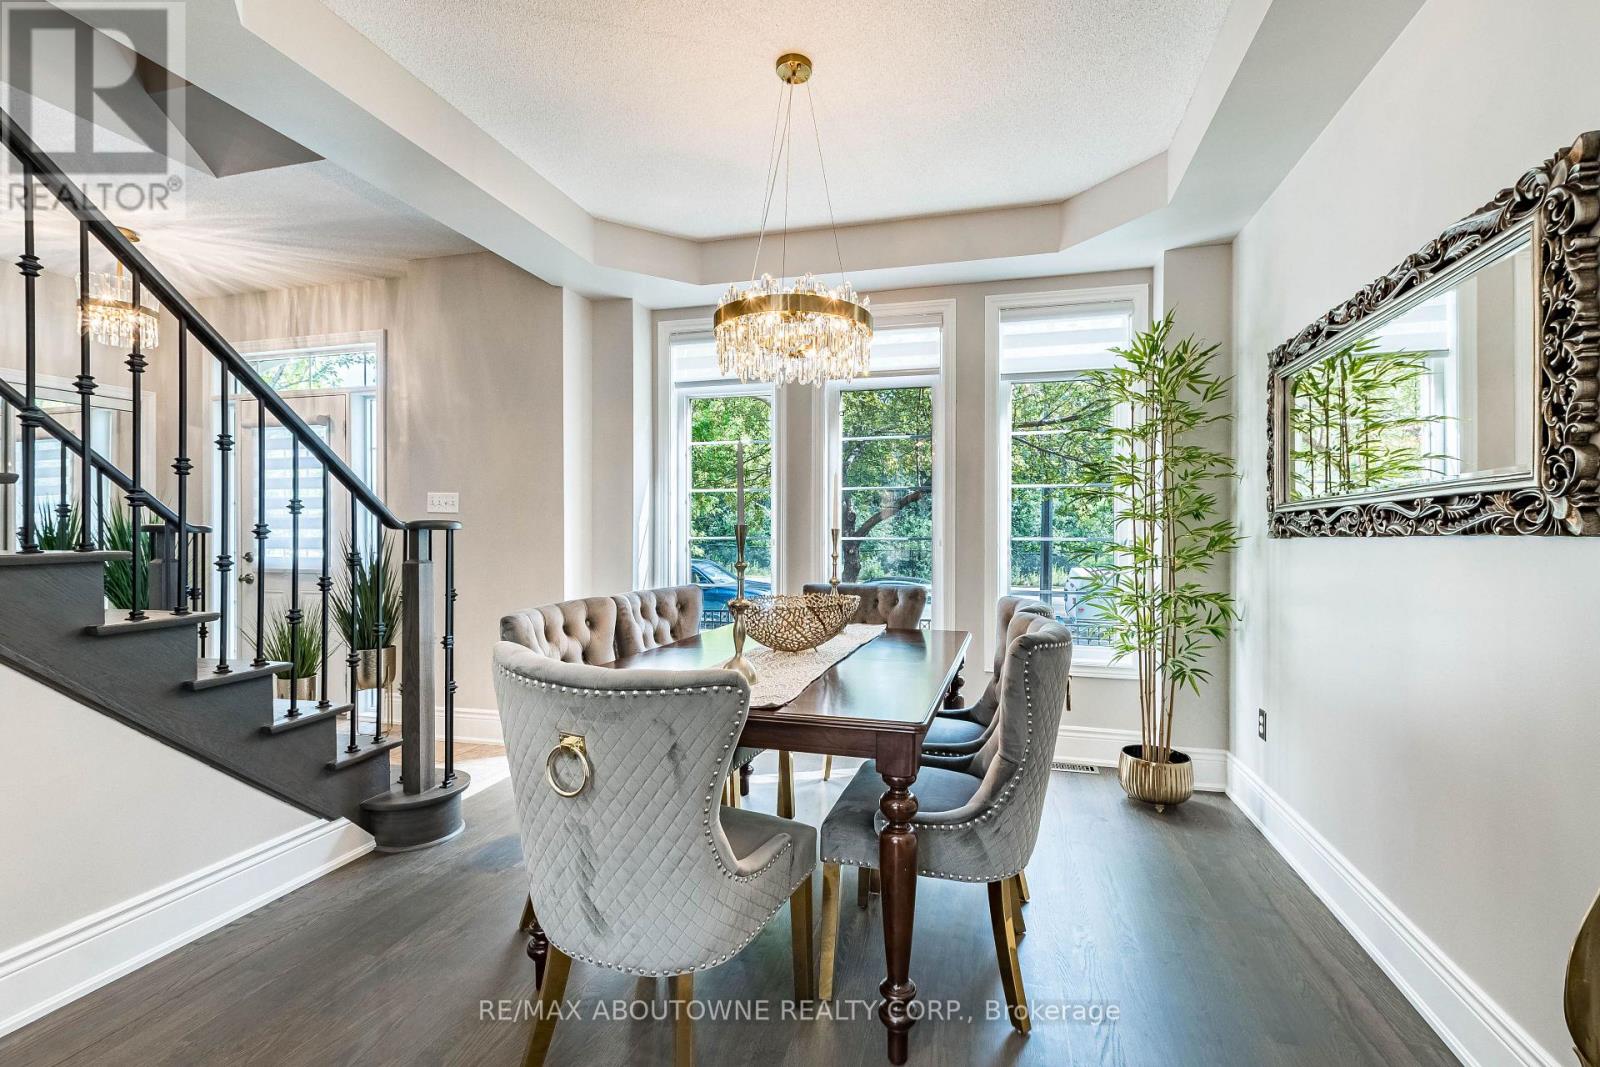
Beautifully renovated freehold townhouse of approximately 2450 square feet of total living space(including the basement), in Mississauga's coveted Churchill Meadows community. Every major mechanical replaced in 2024 - roof, furnace, AC, and water heater. Fully finished spacious basement (2024) adds usable living space, including an additional bedroom, 3-piece bathroom, and a recreation room with an electric fireplace. In addition, the basement features large windows, a laundry room, and custom-made, built-in, wall-to-wall, floor-to-ceiling cabinets attached to a corner office desk unit. Kitchen upgraded, and hardwood refinished on main floor and stairs with iron spindles (2025). The entire house is freshly painted, including door and window frames, with brand-new baseboards (2026). Brand-new crystal chandeliers throughout the main and second floors, including all bathrooms (2026). Stone-accent main-floor washroom with brand-new vanity(2026). Primary ensuite features a new vanity and sink (2026). Custom pantry shelving on main floor (2026). Interlock front porch with real stone steps (2023) sets a strong first impression at the curb. Garage pre-wired with cable ready for an EV charger install. Most appliances are new (2024 - 2025). This spacious home offers 1700 sqft above grade, plus a fully finished basement, totalling approximately 2450 sqft of total living space. 3+1 bedrooms and 3+1bathrooms, including a 4-piece primary ensuite. Enjoys a scenic view of wooded trees right across the street. Steps to top-rated schools (John Fraser S.S. and St. Bernard of Clairvaux School), parks, transit, and shopping. Minutes to Hwy 403, 410, and 407. Turn-key at a rare level of finish - book your showing early. (id:66779)
Rooms
| Living room | Main level | — |
| Eating area | Main level | — |
| Dining room | Main level | — |
| Family room | Main level | — |
| Kitchen | Main level | — |
| Primary Bedroom | Upper Level | — |
| Bedroom 2 | Upper Level | — |
| Bedroom 3 | Upper Level | — |
| Recreational, Games room | Basement | — |
| Bedroom 4 | Basement | — |
| Laundry room | Basement | — |
Details
- Sewer
- Sanitary sewer
- Cooling
- Central air conditioning
- Heating
- Forced air, Natural gas
- List aor
- Toronto
- Stories
- 2
- Tax year
- 2,026
- Basement
- Finished, N/A
- Flooring
- Hardwood, Laminate, Ceramic, Vinyl
- Appliances
- Washer, Refrigerator, Dishwasher, Stove, Dryer, Window Coverings, Garage door opener
- Directions
- Tenth Line W and Thomas Street
- Fireplace
- Yes
- Water source
- Municipal water
- Structure type
- Row / Townhouse
- Fireplaces total
- 1
- Parking features
- Attached Garage, Garage
- Tax annual amount
- 5,562
- Building features
- Fireplace(s)
- Exterior features
- Brick
- Foundation details
- Poured Concrete
- Lot size dimensions
- 24.7 x 77.1 FT
- Bedrooms above grade
- 3
- Bedrooms below grade
- 1
- Property attached
- Yes
More in Mississauga




The trademarks REALTOR®, REALTORS®, and the REALTOR® logo are controlled by The Canadian Real Estate Association (CREA) and identify real estate professionals who are members of CREA. The trademarks MLS®, Multiple Listing Service® and the associated logos are owned by CREA and identify the quality of services provided by real estate professionals who are members of CREA. Listing data is provided by the REALTOR.ca Data Distribution Facility (DDF®) and is deemed reliable but is not guaranteed accurate by CREA.