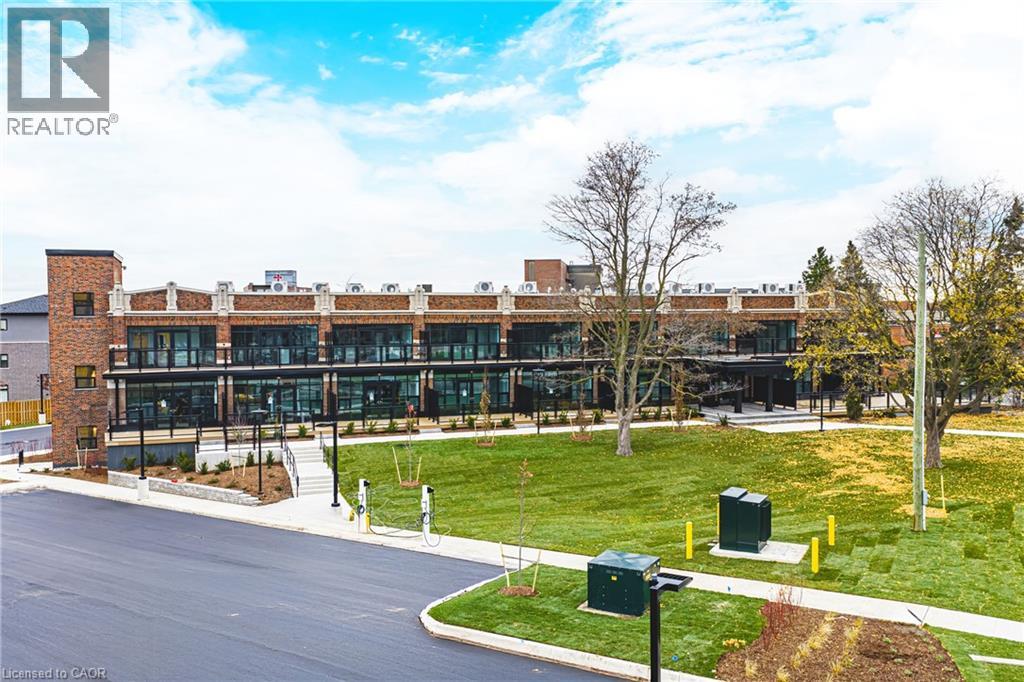
 1 / 21
555 SANATORIUM Road Unit# 105
Hamilton, Ontario, L9C2B1
Price on request
Bedrooms
2
Bathrooms
2
Living area
926 square feet
Parking
1
Year built
2025
About this property
This bright and spacious 1 Bedroom + Den + Study suite offers tall ceilings, modern finishes, and an open-concept layout ideal for both relaxing and working from home. The kitchen features full-size stainless steel appliances and quartz countertops, while the bedroom includes a walk-in closet for added storage. With two versatile bonus rooms, sleek bathrooms, and large windows throughout, this suite delivers style, comfort, and flexibility. 1 Parking Spot + Locker included. Don't miss your opportunity to live in this luxury loft-style apartment within a beautifully redeveloped heritage building. (id:66779)
Rooms
| 3pc Bathroom | Main level | — |
| 2pc Bathroom | Main level | — |
| Den | Main level | 5'1'' x 10'1'' |
| Office | Main level | 8'0'' x 9'1'' |
| Bedroom | Main level | 11'0'' x 11'1'' |
| Kitchen | Main level | 8'1'' x 10'11'' |
| Living room | Main level | 12'7'' x 14'7'' |
Details
- Sewer
- Municipal sewage system
- Cooling
- Central air conditioning
- Heating
- Forced air
- List aor
- Cornerstone
- Stories
- 1
- Basement
- None
- Year built
- 2,025
- Appliances
- Washer, Refrigerator, Dishwasher, Stove, Dryer, Microwave, Hood Fan
- Directions
- Sanatorium Rd & Redfern Ave
- Fireplace
- No
- Water source
- Municipal water
- Structure type
- Apartment
- Parking features
- Open
- Building features
- Exercise Centre
- Exterior features
- Brick
- Foundation details
- Brick
- Zoning description
- 13.740
- Architectural style
- Other
- Bedrooms above grade
- 1
- Bedrooms below grade
- 1
- Property attached
- Yes
- Above grade finished area
- 926
- Association fee includes
- Exterior Maintenance, Landscaping, Property Management, Insurance
More in Hamilton

The trademarks REALTOR®, REALTORS®, and the REALTOR® logo are controlled by The Canadian Real Estate Association (CREA) and identify real estate professionals who are members of CREA. The trademarks MLS®, Multiple Listing Service® and the associated logos are owned by CREA and identify the quality of services provided by real estate professionals who are members of CREA. Listing data is provided by the REALTOR.ca Data Distribution Facility (DDF®) and is deemed reliable but is not guaranteed accurate by CREA.