 1 / 25
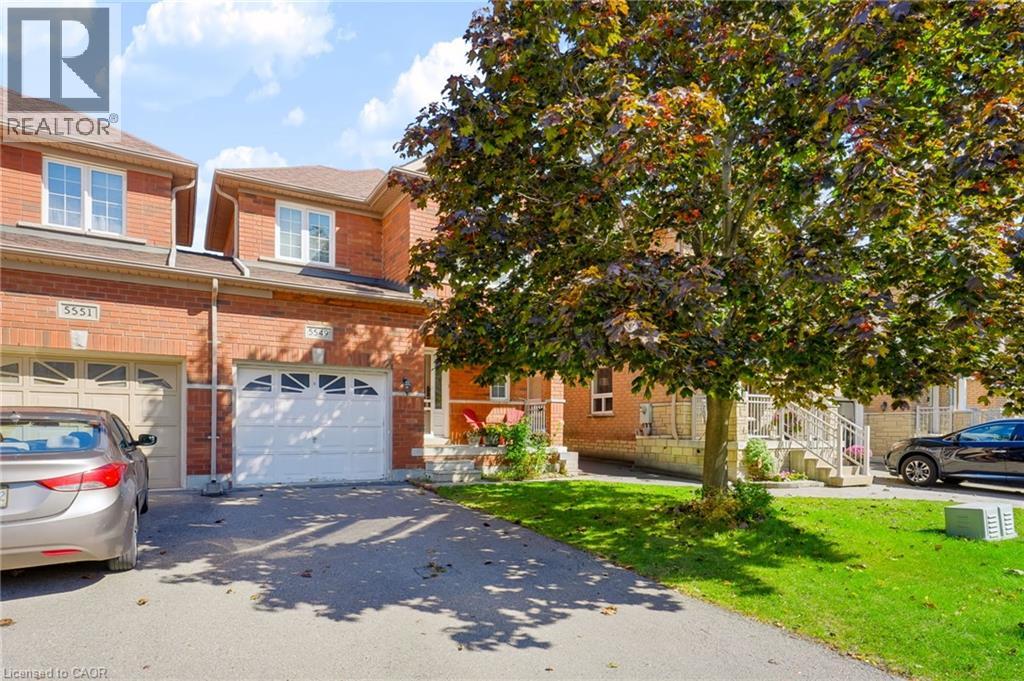
5549 KATY Gate
Mississauga, Ontario, L5M7M9
Price on request
Bedrooms
4
Bathrooms
4
Living area
1,502 square feet
Parking
3
About this property
Welcome to 5549 Katy Gate, a beautifully maintained semi-detached home for rent in the sought-after community of Churchill Meadows. Linked only at the garage, this home offers detached-style privacy paired with a practical, open-concept floor plan. The main level features a bright living and dining space with a cozy fireplace, alongside a functional kitchen complete with quartz countertops, stainless steel appliances, and a direct walkout to a private backyard with a large wooden deck. Accent flooring flows through the main level, leading to the upper level. Upstairs, you will find three generous bedrooms, including a primary suite with a 4-piece ensuite and walk-in closet. The fully finished open-concept basement includes yet another full bathroom and offers versatile space ideal for a home office, recreation room, or private suite setup. Situated on a quiet street close to top-rated schools, Credit Valley Hospital, local parks, plazas, transit, and major highways, this is undoubtedly a lovely place you want to call home! Recent property updates include brand-new stair carpet leading to the upper level, a brand-new stainless steel dishwasher, and a newer central air conditioning unit (2023) and Furnace (2024) for year-round comfort. (id:66779)
Rooms
| 3pc Bathroom | Basement | — |
| 4pc Bathroom | Second level | — |
| 3pc Bathroom | Second level | — |
| 2pc Bathroom | Main level | — |
| Storage | Basement | 2'5'' x 3'4'' |
| Bedroom | Basement | 21'1'' x 17'11'' |
| Bedroom | Second level | 13'3'' x 10'6'' |
| Bedroom | Second level | 12'10'' x 10'0'' |
| Bedroom | Second level | 15'5'' x 12'8'' |
| Dining room | Main level | 10'2'' x 10'11'' |
| Living room | Main level | 10'11'' x 18'0'' |
| Kitchen | Main level | 35'1'' x 7'1'' |
Details
- Sewer
- Municipal sewage system
- Cooling
- Central air conditioning
- Heating
- Forced air, Natural gas
- List aor
- Cornerstone
- Stories
- 2
- Basement
- Finished, Full
- Appliances
- Washer, Refrigerator, Dishwasher, Stove, Dryer, Oven - Built-In, Window Coverings, Garage door opener
- Directions
- Churchill Meadows & Thomas St.
- Fireplace
- Yes
- Lot features
- Paved driveway
- Water source
- Municipal water
- Structure type
- House
- Fireplaces total
- 1
- Parking features
- Attached Garage
- Exterior features
- Brick
- Foundation details
- Block
- Zoning description
- R4
- Architectural style
- Other
- Bedrooms above grade
- 3
- Bedrooms below grade
- 1
- Property attached
- Yes
- Above grade finished area
- 1,502
More in Mississauga

The trademarks REALTOR®, REALTORS®, and the REALTOR® logo are controlled by The Canadian Real Estate Association (CREA) and identify real estate professionals who are members of CREA. The trademarks MLS®, Multiple Listing Service® and the associated logos are owned by CREA and identify the quality of services provided by real estate professionals who are members of CREA. Listing data is provided by the REALTOR.ca Data Distribution Facility (DDF®) and is deemed reliable but is not guaranteed accurate by CREA.