 1 / 14
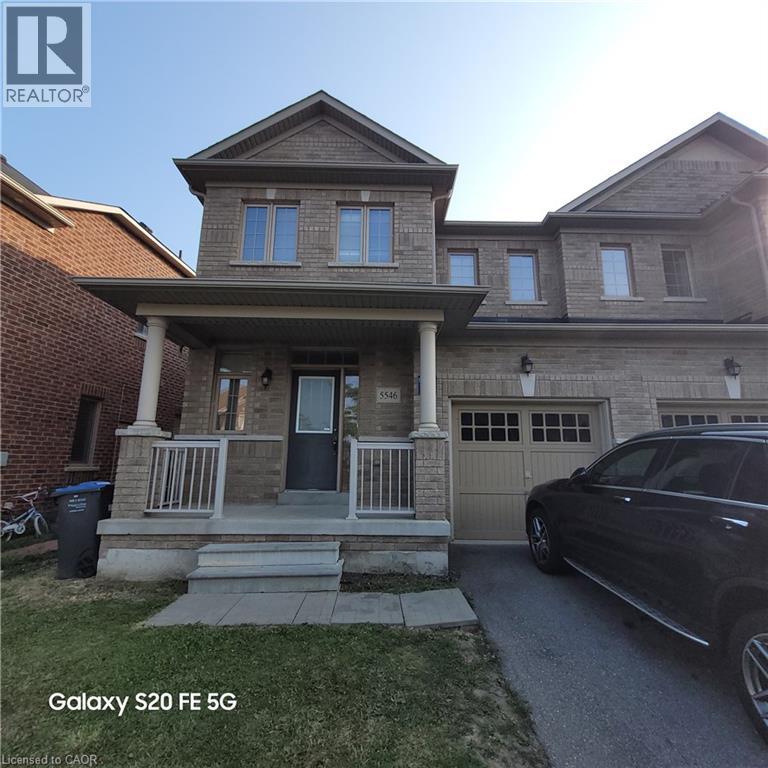
5546 OSCAR PETERSON Boulevard
Mississauga, Ontario, L5M0V4
Price on request
Bedrooms
3
Bathrooms
3
Living area
1,650 square feet
Parking
2
About this property
Beautifully maintained carpet-free 3-bedroom, 2.5-bathroom semi-detached home—perfect for a small family in a highly desirable Mississauga neighborhood. Bright and spacious open-concept main level boasts 9 ft ceilings, freshly painted neutral tones, upgraded ceramic and vinyl flooring, and a cozy family room centered around a gas fireplace. The modern kitchen comes equipped with granite countertops, a center island, and stainless steel appliances.A solid hardwood staircase leads to the upper level featuring three generous bedrooms—all completely carpet-free—including a primary suite with a private ensuite bath. Step outside to a fully fenced backyard ideal for kids and outdoor entertaining. Outstanding location just minutes to top-rated schools, family-friendly parks, public transit, and major shopping centers. Move-in ready! (id:66779)
Rooms
| 4pc Bathroom | Second level | 9'0'' x 10'0'' |
| 2pc Bathroom | Main level | 3'0'' x 9'0'' |
| 3pc Bathroom | Second level | 5'0'' x 10'0'' |
| Bedroom | Second level | 2'7'' x 3'4'' |
| Bedroom | Second level | 3'5'' x 3'4'' |
| Primary Bedroom | Second level | 3'7'' x 5'11'' |
| Kitchen | Main level | 2'7'' x 3'5'' |
| Dining room | Main level | 3'5'' x 3'5'' |
| Living room | Main level | 3'6'' x 5'8'' |
Details
- Sewer
- Municipal sewage system
- Cooling
- Central air conditioning
- Heating
- Forced air, Natural gas
- List aor
- Cornerstone
- Stories
- 2
- Basement
- Unfinished, Full
- Appliances
- Refrigerator, Dishwasher, Microwave, Hood Fan, Window Coverings, Garage door opener
- Directions
- Thomas St At Oscar Peterson Blvd
- Fireplace
- No
- Lot features
- Paved driveway, Shared Driveway
- Water source
- Municipal water
- Structure type
- House
- Parking features
- Attached Garage
- Exterior features
- Brick
- Community features
- Community Centre
- Foundation details
- Poured Concrete
- Zoning description
- RM2
- Architectural style
- Contemporary
- Bedrooms above grade
- 3
- Bedrooms below grade
- 0
- Property attached
- Yes
- Above grade finished area
- 1,650
- Association fee includes
- Insurance
More in Mississauga

The trademarks REALTOR®, REALTORS®, and the REALTOR® logo are controlled by The Canadian Real Estate Association (CREA) and identify real estate professionals who are members of CREA. The trademarks MLS®, Multiple Listing Service® and the associated logos are owned by CREA and identify the quality of services provided by real estate professionals who are members of CREA. Listing data is provided by the REALTOR.ca Data Distribution Facility (DDF®) and is deemed reliable but is not guaranteed accurate by CREA.