 1 / 25
5530 KING ROAD
King (Nobleton), Ontario, L0G1N0
$2,600,000
Bedrooms
5
Bathrooms
3
Parking
10
About this property
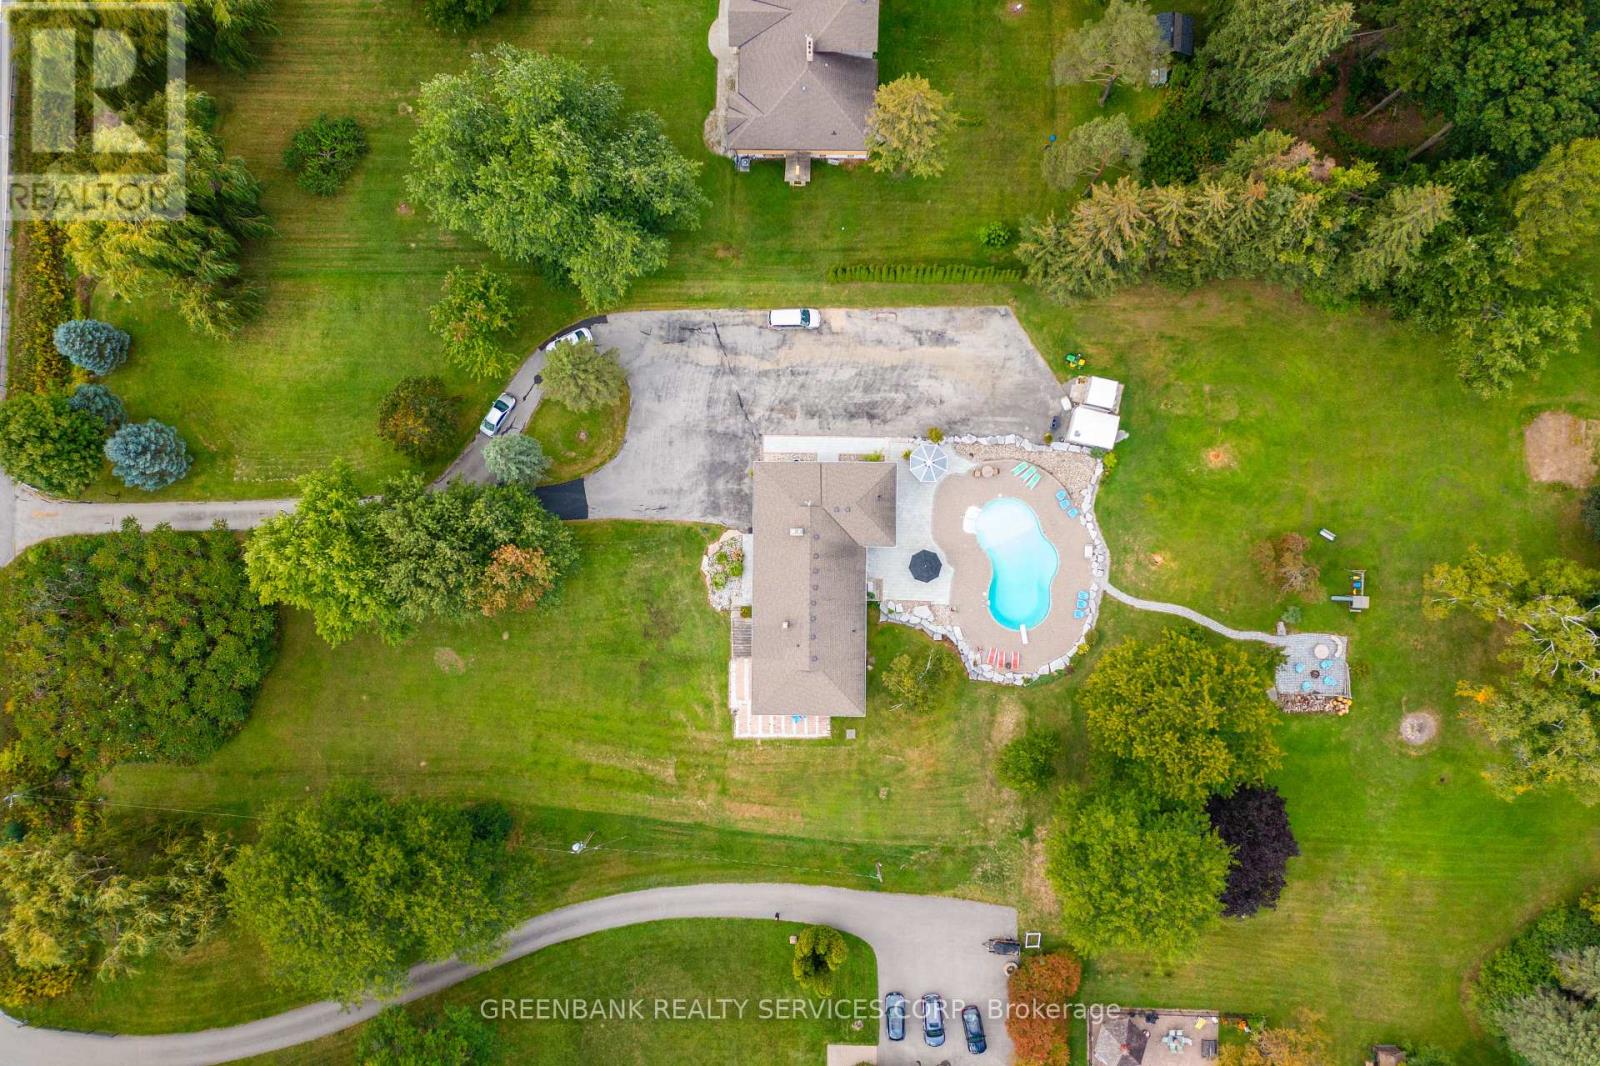
Exceptional opportunity to live, enjoy and invest -- all on 2.23 acres of prime land with development potential. This sun filled walk out bungalow offers the perfect blend of privacy with lush outdoor spaces. Step outside to your own retreat, complete with resort-style pool and large green space - Ideal for hosting, relaxing or enjoying time with family. Elevated lifestyle, immediate comfort and exceptional future potential. Please see VIRTUAL TOUR (id:66779)
Rooms
| Kitchen | Ground level | — |
| Other | Basement | — |
| Living room | Ground level | — |
| Dining room | Ground level | — |
| Office | Ground level | — |
| Primary Bedroom | Ground level | — |
| Bedroom 2 | Ground level | — |
| Bedroom 3 | Ground level | — |
| Bedroom | Basement | — |
| Bedroom 2 | Basement | — |
| Family room | Basement | — |
Details
- Sewer
- Septic System
- Cooling
- Central air conditioning
- Heating
- Forced air, Natural gas
- List aor
- Toronto
- Stories
- 1
- Basement
- Finished, Partially finished, Walk out, N/A, N/A
- Flooring
- Hardwood, Ceramic
- Appliances
- Washer, Refrigerator, Water softener, Central Vacuum, Dryer, Garage door opener, Water Heater
- Directions
- Cross Streets: Hwy 27 / King Rd. ** Directions: Hwy 400 or Hwy 27 to King Rd.
- Fireplace
- Yes
- Pool features
- Inground pool, Salt Water Pool
- Structure type
- House
- Fireplaces total
- 2
- Parking features
- Attached Garage, Garage
- Tax annual amount
- 8,072.37
- Building features
- Fireplace(s)
- Exterior features
- Stone, Vinyl siding
- Foundation details
- Block
- Lot size dimensions
- 150 x 648.7 FT
- Architectural style
- Bungalow
- Bedrooms above grade
- 3
- Bedrooms below grade
- 2
- Property attached
- No
More in King

The trademarks REALTOR®, REALTORS®, and the REALTOR® logo are controlled by The Canadian Real Estate Association (CREA) and identify real estate professionals who are members of CREA. The trademarks MLS®, Multiple Listing Service® and the associated logos are owned by CREA and identify the quality of services provided by real estate professionals who are members of CREA. Listing data is provided by the REALTOR.ca Data Distribution Facility (DDF®) and is deemed reliable but is not guaranteed accurate by CREA.