 1 / 25
5527 TRAFALGAR ROAD
Erin, Ontario, N0B1T0
$919,900
Bedrooms
3
Bathrooms
2
Parking
14
About this property
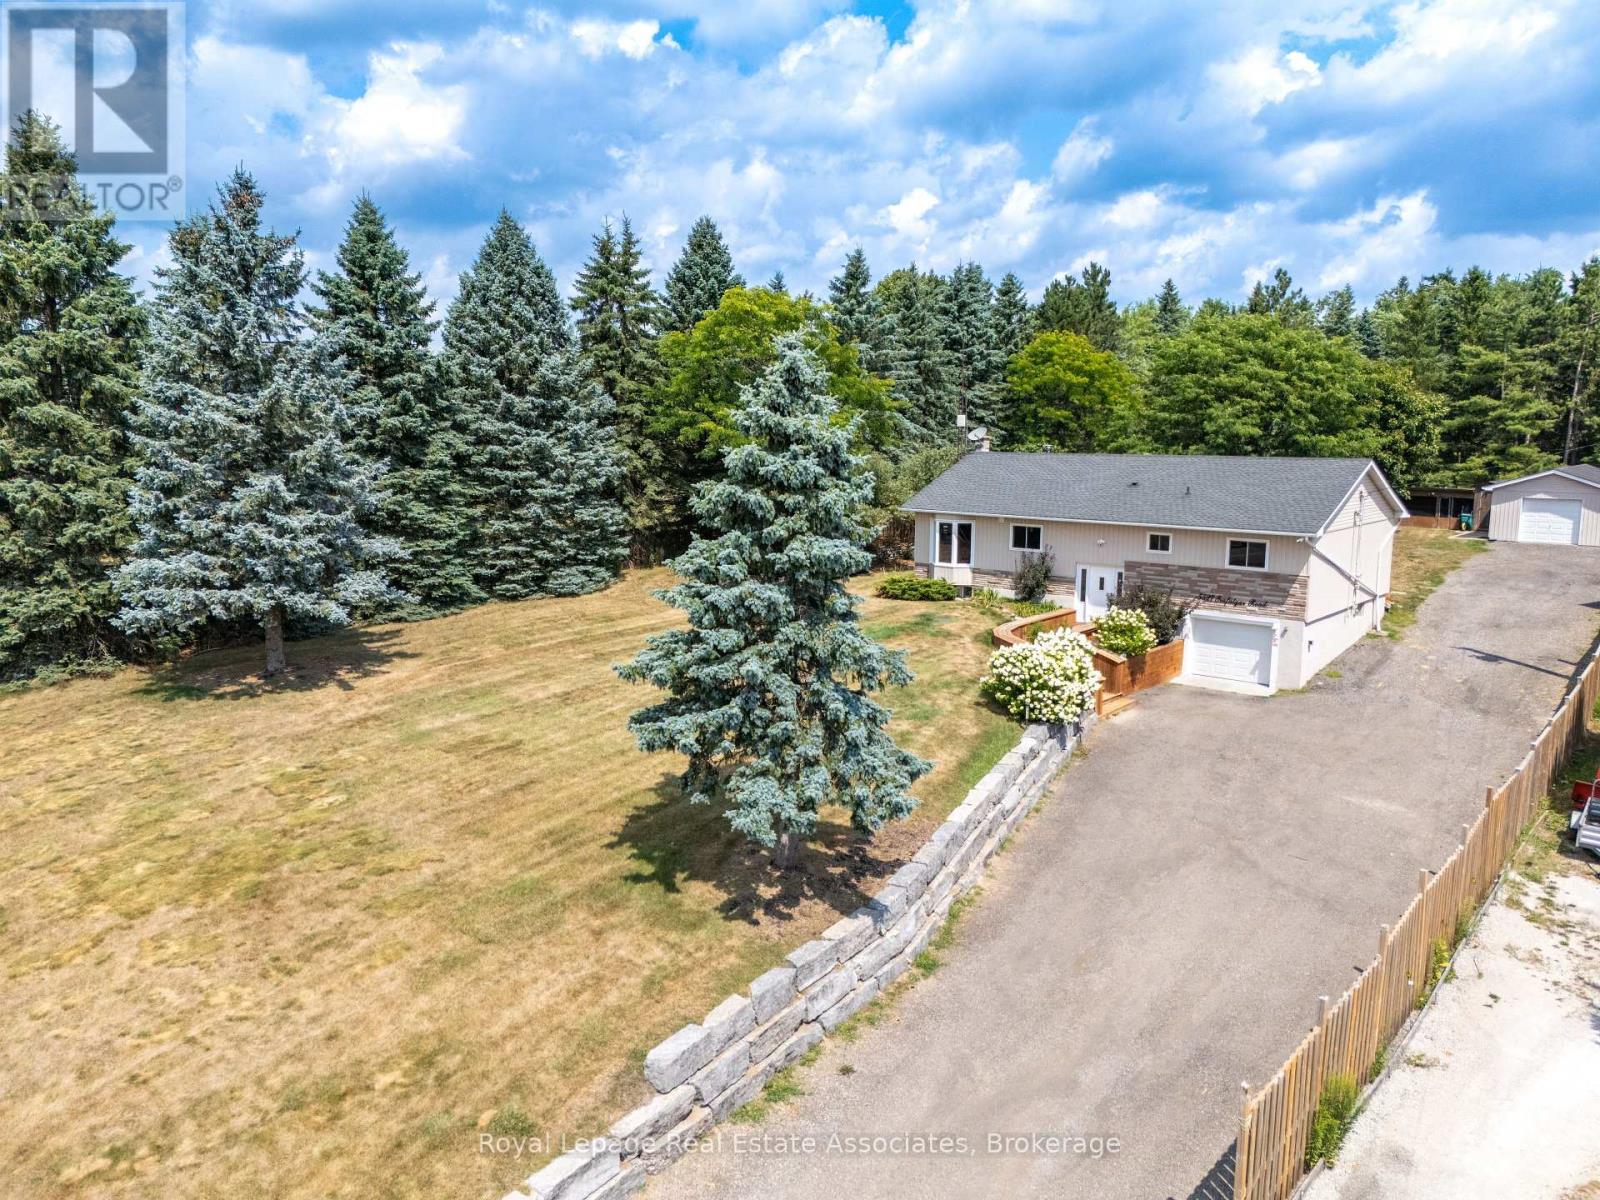
Set well back from the road on a -acre lot, this beautifully maintained raised bungalow offers over 2,000 sq. ft. of finished living space, combining comfort, versatility and exceptional outdoor living in a peaceful country setting. A wonderful place to raise a family, this home offers generous living spaces, a private backyard to explore and play, and the convenience of being just minutes from Erin Village and Hillsburgh. The bright, open-concept main level features a spacious kitchen, dining area and sun-filled living room with a cozy fireplace and serene views. Three well-appointed bedrooms, a full bathroom and convenient main floor laundry provide an ideal layout for everyday family living.A separate entrance from the attached single-car garage leads to the finished lower level, offering flexibility for multi-generational living, guests or potential income. This level includes a kitchenette, two generous rooms currently used as an office which is soundproofed and exercise room, an updated 3-piece bathroom and a second laundry area.Step outside to enjoy the expansive deck overlooking a tranquil pond with a waterfall feature and the beautifully landscaped, private backyard-an ideal setting for family gatherings, entertaining or simply unwinding in nature. The detached insulated garage/workshop, complete with its own electrical panel, offers endless possibilities for hobbyists, storage or additional workspace. Ample driveway parking easily accommodates family and guests.This home has been updated for peace of mind, including roof shingles (2017), a new drilled well with new connection to the home and pressure tank (2018), as well as a new furnace, central air conditioner, rented propane tank and rented water heater (all 2018).Offering the perfect balance of rural tranquility, modern updates and flexible living space, this move-in-ready property is an exceptional opportunity for families, multi-generational households or those seeking a home with income potential. (id:66779)
Rooms
| Kitchen | Main level | — |
| Dining room | Main level | — |
| Living room | Main level | — |
| Bedroom | Main level | — |
| Bedroom 2 | Main level | — |
| Bedroom 3 | Main level | — |
| Recreational, Games room | Lower level | — |
| Kitchen | Lower level | — |
| Exercise room | Lower level | — |
| Utility room | Lower level | — |
Details
- Sewer
- Septic System
- Cooling
- Central air conditioning
- Heating
- Forced air, Propane
- List aor
- Toronto
- Stories
- 1
- Basement
- Apartment in basement, Separate entrance, N/A, N/A
- Flooring
- Tile, Laminate
- Appliances
- Washer, Refrigerator, Dishwasher, Stove, Dryer, Microwave, Window Coverings, Garage door opener, Garage door opener remote(s)
- Directions
- WEST OF WELLINGTON 124 / SOUTH OF SDRD 17
- Fireplace
- Yes
- Lot features
- Carpet Free
- Water source
- Drilled Well
- Structure type
- House
- Parking features
- Garage
- Tax annual amount
- 4,288
- Building features
- Fireplace(s)
- Exterior features
- Stone, Vinyl siding
- Foundation details
- Block
- Lot size dimensions
- 100 x 231 FT
- Architectural style
- Raised bungalow
- Bedrooms above grade
- 3
- Property attached
- No
More in Erin

The trademarks REALTOR®, REALTORS®, and the REALTOR® logo are controlled by The Canadian Real Estate Association (CREA) and identify real estate professionals who are members of CREA. The trademarks MLS®, Multiple Listing Service® and the associated logos are owned by CREA and identify the quality of services provided by real estate professionals who are members of CREA. Listing data is provided by the REALTOR.ca Data Distribution Facility (DDF®) and is deemed reliable but is not guaranteed accurate by CREA.