 1 / 25
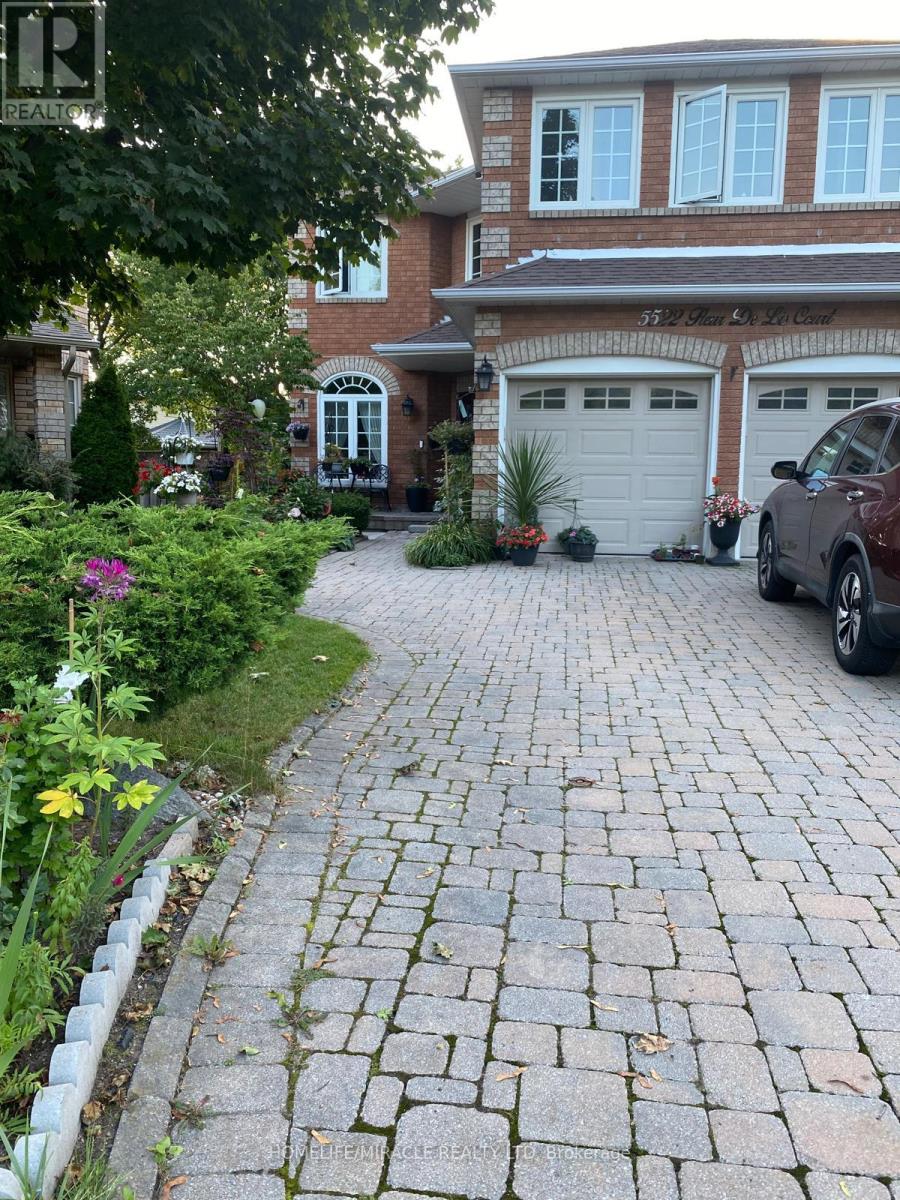
5522 FLEUR-DE-LIS COURT
Mississauga (Hurontario), Ontario, L5R2Z6
Price on request
Bedrooms
3
Bathrooms
2
Parking
1
About this property
Absolutely Stunning And Immaculately Maintained 3-Bedroom Legal Basement Apartment, Thoughtfully Designed For Modern Living And Privacy. Featuring A Separate Private Entrance With A Covered Canopy Over The Steps, Providing Shelter And Convenient Access In All Seasons. This Bright And Beautifully Finished Basement Is Only A Few Steps Below Ground Level, Creating A Welcoming And Above-Grade Feel. All Three Spacious Bedrooms Are Completely Separated From One Another, Offering Excellent Privacy For Families, Professionals, Or Roommates. The Modern Kitchen Features Elegant Quartz Countertops And A Full Suite Of Stainless Steel Appliances, Approximately 1.5 Years Old And In Excellent Condition. Enjoy Two Full Washrooms, Including One With A Large Closet And Double Sink, Plus Convenient Ensuite Laundry. The Unit Is Approximately One Year Old And Has Been Very Well Maintained, Offering A Fresh, Modern, Move-In-Ready Feel Throughout. A Separate Entrance, One Driveway Parking Spot, And The Option For A Second Parking Spot At An Additional Cost Add To The Convenience. Located In A Quiet And Highly Convenient Neighbourhood, Just Minutes From Square One Mall, Public Transit, Schools, Grocery Stores, And Easy Access To Highways 401 & 403. A Rare Opportunity To Lease A Beautiful, Modern, Well-Maintained Legal 3-Bedroom Basement With Exceptional Privacy And Convenience! Second parking can be arranged at an additional cost. (id:66779)
Details
- Sewer
- Sanitary sewer
- Cooling
- Central air conditioning
- Heating
- Forced air, Natural gas
- List aor
- Toronto
- Stories
- 2
- Basement
- Apartment in basement, Separate entrance, N/A, N/A
- Directions
- Mc laughlin/Matheson
- Fireplace
- No
- Lot features
- Carpet Free
- Water source
- Municipal water
- Structure type
- House
- Parking features
- No Garage
- Exterior features
- Brick
- Foundation details
- Brick
- Lot size dimensions
- 25.8 x 153 FT
- Bedrooms above grade
- 3
- Property attached
- No
More in Mississauga

The trademarks REALTOR®, REALTORS®, and the REALTOR® logo are controlled by The Canadian Real Estate Association (CREA) and identify real estate professionals who are members of CREA. The trademarks MLS®, Multiple Listing Service® and the associated logos are owned by CREA and identify the quality of services provided by real estate professionals who are members of CREA. Listing data is provided by the REALTOR.ca Data Distribution Facility (DDF®) and is deemed reliable but is not guaranteed accurate by CREA.