 1 / 25
552 BOBOLINK ROAD
Mississauga (Clarkson), Ontario, L5J2P4
$3,999,000
Bedrooms
4
Bathrooms
4
Parking
7
About this property
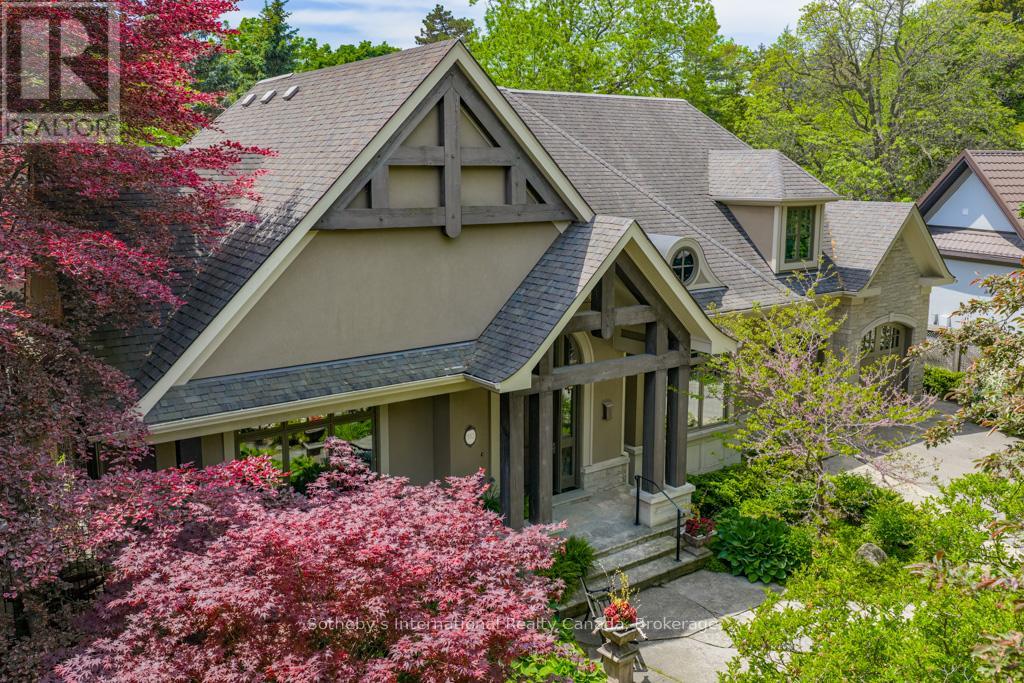
This Rattray Park Estate home offers one-floor living at its finest! Steps from the lake, Rattray Marsh, creeks, & trails. The outdoor spaces have been meticulously designed. Mature trees were thoughtfully placed, a striking rock-boulder water feature blends seamlessly into the landscape, pristine gardens showcase carefully selected blooms that fill the property w/stunning seasonal color & fragrance. Pergolas provide quiet shade beneath the trees, beside an outdoor wood-burning fireplace, generous seating areas surrounding the pool & sunken hot tub, & the rear Muskoka rm offers the perfect place to take it all in. Approaching the front, natural stone & Douglas Fir beams beautifully complement the surrounding landscape. The spacious foyer welcomes you w/a large dining room w/garden access on one side & an office w/peaceful garden views on the other. Moving forward, you arrive at the heart of the home. The great room features vaulted ceilings, dramatic stone-surround fireplace w/mantle, 2 sets of double doors leading to the rear gardens, creating a warm & inviting atmosphere. Open to the great room is a chef's dream kitchen w/custom cabinetry, state-of-the-art appliances & a large island offering seating for four, with direct access to the Muskoka rm. The hall off the kitchen features a pantry with wall-to-wall custom cabinetry, built-in freezer & bar. Across the hall is a 3 pc bath w/beautiful decor. The Muskoka rm is a standout feature, complete w/fireplace & ample space for both a lounge area & harvest table casual dining. Private double doors lead to a spacious primary bedroom w/garden views, Muskoka rm access, a large walk-in closet w/built-ins, & a spa-inspired 5-piece ensuite. The second level offers 2 generous bedrooms & a 5-piece bath. The lower level features a games room (easily converted into two large bedrooms, making this a 3+2 bdrm home), a recreation room with fireplace, gym, den & 4-piece bath. Nothing to do but move in, just in time for pool season (id:66779)
Rooms
| Foyer | Main level | — |
| Bathroom | Second level | — |
| Games room | Lower level | — |
| Recreational, Games room | Lower level | — |
| Exercise room | Lower level | — |
| Den | Lower level | — |
| Bedroom 4 | Main level | — |
| Bathroom | Lower level | — |
| Bathroom | Main level | — |
| Dining room | Main level | — |
| Great room | Main level | — |
| Kitchen | Main level | — |
| Sunroom | Main level | — |
| Primary Bedroom | Main level | — |
| Laundry room | Main level | — |
| Bedroom 2 | Second level | — |
| Bedroom 3 | Second level | — |
Details
- Sewer
- Sanitary sewer
- Cooling
- Central air conditioning
- Heating
- Forced air, Natural gas
- List aor
- Oakville-Milton
- Stories
- 1.5
- Tax year
- 2,026
- Basement
- Finished, Full
- Appliances
- Washer, Hot Tub, Central Vacuum, Dryer, Oven - Built-In, Water Heater
- Directions
- Cross Streets: Lakeshore W & Meadow Wood. ** Directions: Lakeshore Rd W, S on Meadow Wood Rd, L on Bobolink.
- Fireplace
- Yes
- Lot features
- Wooded area, Lighting, Level, Sump Pump
- Water source
- Municipal water
- Pool features
- Inground pool, Salt Water Pool
- Structure type
- House
- Fireplaces total
- 4
- Parking features
- Attached Garage, Garage, RV
- Tax annual amount
- 21,980
- Building features
- Canopy, Fireplace(s)
- Exterior features
- Stone, Stucco
- Foundation details
- Block
- Lot size dimensions
- 100 x 151.1 FT ; 100.24x151.33x131.05x171.31
- Zoning description
- R2
- Bedrooms above grade
- 3
- Bedrooms below grade
- 1
- Property attached
- No
More in Mississauga




The trademarks REALTOR®, REALTORS®, and the REALTOR® logo are controlled by The Canadian Real Estate Association (CREA) and identify real estate professionals who are members of CREA. The trademarks MLS®, Multiple Listing Service® and the associated logos are owned by CREA and identify the quality of services provided by real estate professionals who are members of CREA. Listing data is provided by the REALTOR.ca Data Distribution Facility (DDF®) and is deemed reliable but is not guaranteed accurate by CREA.