 1 / 15
5511 - 448 BURNHAMTHORPE ROAD
Mississauga (City Centre), Ontario, L5B0R4
Price on request
Bedrooms
2
Bathrooms
2
Parking
1
About this property
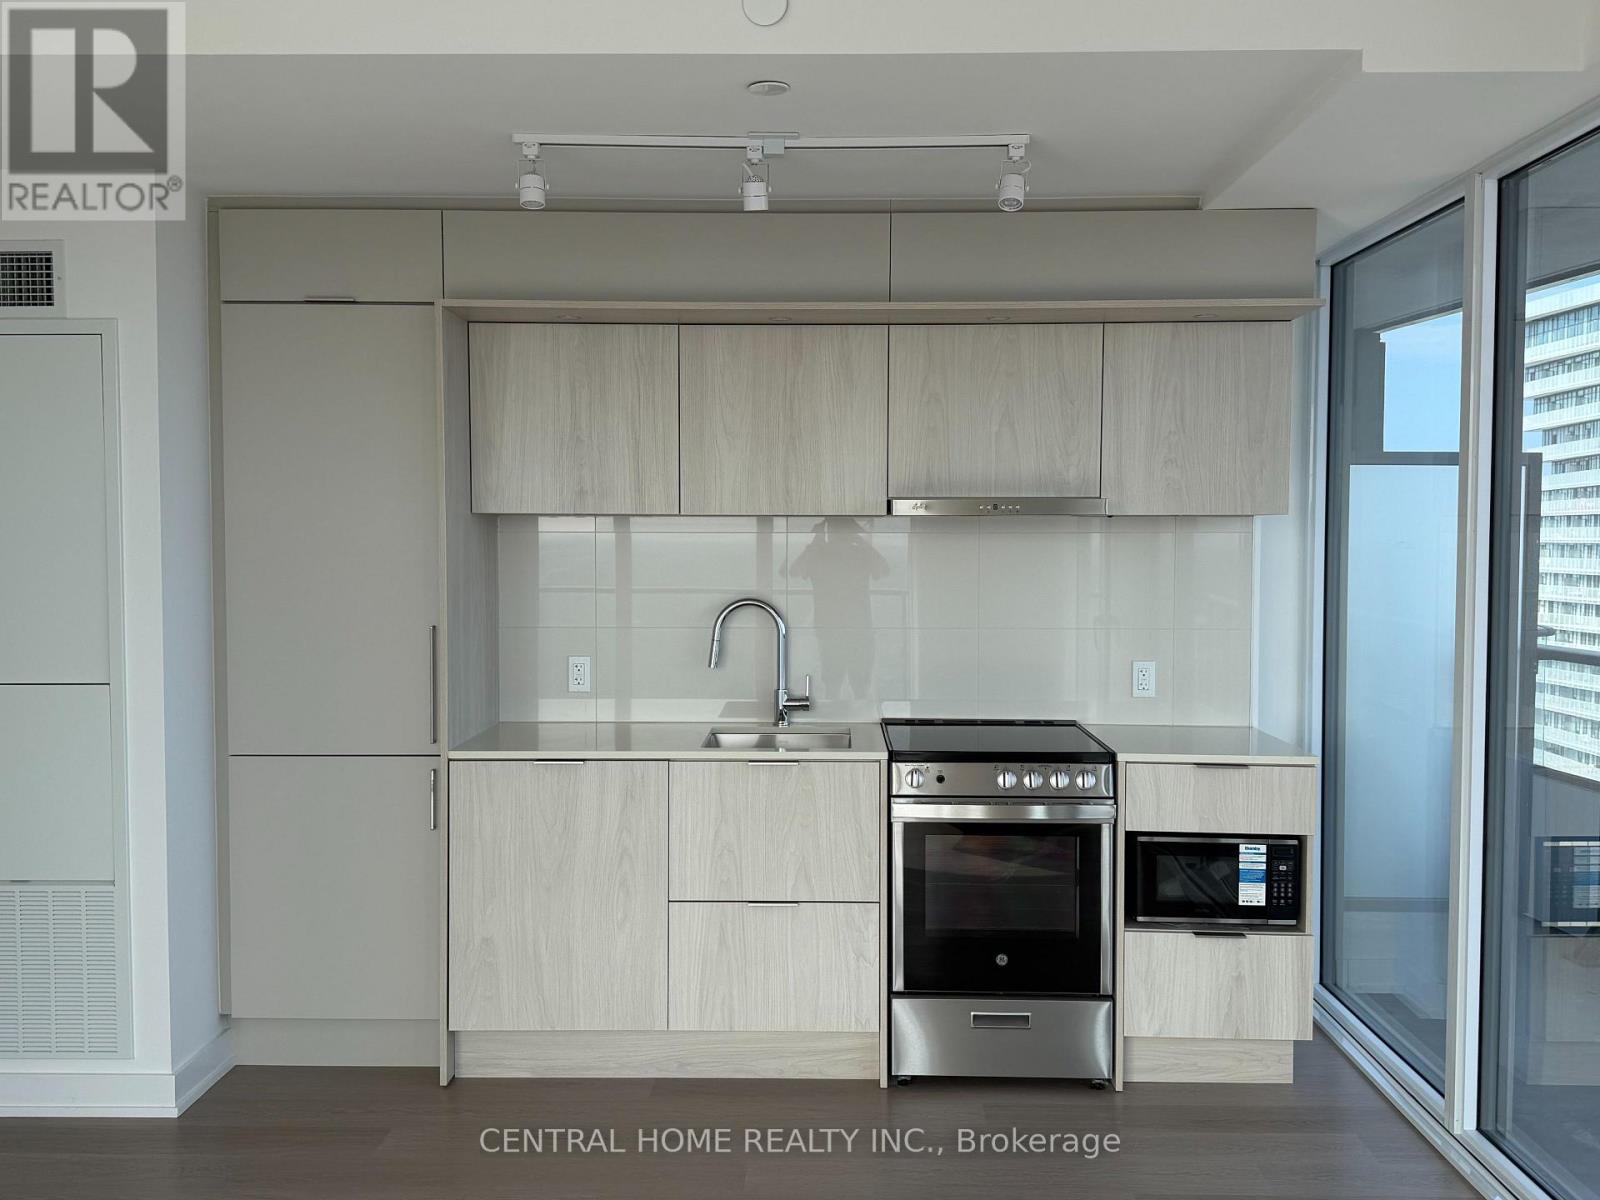
Brand-new corner suite on the 55th floor featuring breathtaking, unobstructed lake views from expansive floor-to-ceiling windows. The highlight is an impressive 299 sq ft southwest-facing balcony, creating a spacious private outdoor retreat.This bright 2-bedroom, 2-bathroom residence offers 698 sq ft of carpet-free living space and a modern upgraded kitchen equipped with built-in appliances. The primary bedroom includes its own ensuite bathroom, while the versatile second bedroom can easily serve as a guest room, home office, or den.Underground parking and bike storage are included. Residents enjoy a full range of amenities, including 24-hour concierge service, swimming pool, fitness centre, and party room.Enjoy exceptional convenience with Square One, Celebration Square, Sheridan College, Central Library, YMCA, Cineplex, restaurants, cafes, and everyday essentials all just steps away. Public transit is right outside your door, with easy access to MiWay, Cooksville GO, and the upcoming Hurontario LRT. Major highways including the 403, 401, and QEW are also just minutes away.Perfect for professionals, downsizers, or anyone looking for a stylish home that combines generous outdoor space, spectacular views, and unbeatable accessibility.Available immediately. (id:66779)
Rooms
| Kitchen | Flat | — |
| Living room | Flat | — |
| Dining room | Flat | — |
| Bedroom 2 | Flat | — |
| Primary Bedroom | Flat | — |
Details
- View
- City view, Lake view, View
- Cooling
- Central air conditioning
- Heating
- Forced air, Natural gas
- List aor
- Toronto
- Basement
- None
- Directions
- Cross Streets: Burnhamthorpe / Confederation Pkwy. ** Directions: Google Map.
- Fireplace
- No
- Lot features
- Elevator, Balcony, Carpet Free
- Structure type
- Apartment
- Association name
- Pkwy Prop Mgmt: FirstService
- Parking features
- Garage, Underground
- Building features
- Exercise Centre, Recreation Centre, Security/Concierge
- Exterior features
- Concrete
- Security features
- Smoke Detectors
- Community features
- Pets Allowed With Restrictions
- Bedrooms above grade
- 2
- Property attached
- Yes
More in Mississauga

The trademarks REALTOR®, REALTORS®, and the REALTOR® logo are controlled by The Canadian Real Estate Association (CREA) and identify real estate professionals who are members of CREA. The trademarks MLS®, Multiple Listing Service® and the associated logos are owned by CREA and identify the quality of services provided by real estate professionals who are members of CREA. Listing data is provided by the REALTOR.ca Data Distribution Facility (DDF®) and is deemed reliable but is not guaranteed accurate by CREA.