 1 / 22
5510 - 3883 QUARTZ ROAD
Mississauga (City Centre), Ontario, L5B0M4
Price on request
Bedrooms
3
Bathrooms
2
Parking
1
About this property
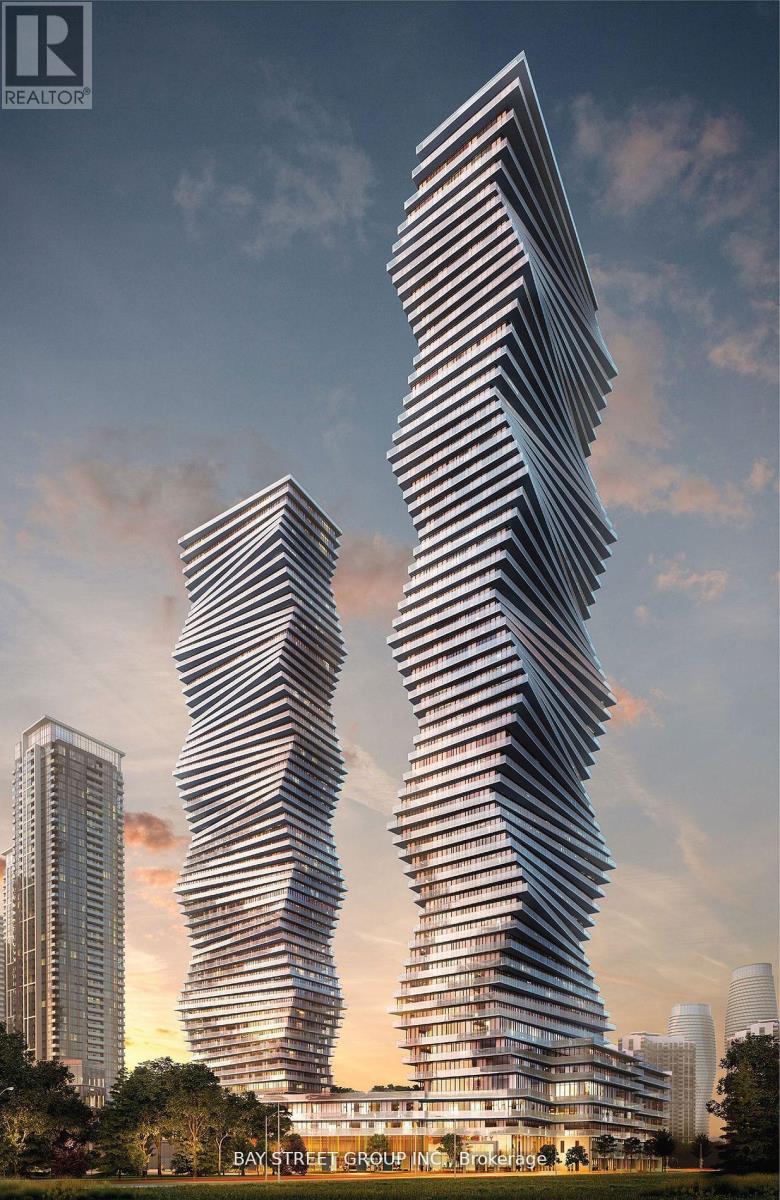
Client Remarks Experience Modern Living In This Magnificent 2 Bed + Den Unit At M2 Condos! Located At The Heart Of City Centre, Close To Plenty Of Amenities, Shopping and Transit. Modern Stainless Steel Built In Appliances, Eat In Kitchen, Flex Bedroom/Den, High Ceilings With Floor To Ceiling Windows And A Spectacular Sun-filled Space All Day Long! Magnificent Unobstructed Panoramic North-West Views On The 55th Floor. Wrap Around Balcony. Meticulous Interior Design And Craftsmanship. State Of The Art Amenities, A Short Distance Square One Mall, GO Transit Terminal, Celebration Square, Parks, T&T, Restaurants, Public Transit Terminal, Sheridan College, Living Arts, Movie Theatre, Future LRT, Schools, YMCA, Library, a quick ride to University of Toronto (Mississauga Campus), Hwy 403/401/QEW and much more! M2 Boasts The Very Best That City Centre Has To Offer. Don't Wait! Come See Today (id:66779)
Rooms
| Primary Bedroom | Main level | — |
| Kitchen | Main level | — |
| Bedroom 2 | Main level | — |
| Living room | Main level | — |
| Den | Main level | — |
| Dining room | Main level | — |
| Laundry room | Main level | — |
Details
- Cooling
- Central air conditioning, Air exchanger
- Heating
- Forced air, Natural gas
- List aor
- Toronto
- Basement
- None
- Flooring
- Laminate
- Appliances
- Washer, Refrigerator, Stove, Dryer, Microwave, Window Coverings
- Directions
- Confederation/Burnhamthorpe
- Fireplace
- No
- Lot features
- Balcony
- Structure type
- Apartment
- Association name
- First Service Residential
- Parking features
- Garage, Underground
- Building features
- Storage - Locker
- Exterior features
- Concrete, Brick
- Community features
- Pets Allowed With Restrictions
- Bedrooms above grade
- 2
- Bedrooms below grade
- 1
- Property attached
- Yes
More in Mississauga




The trademarks REALTOR®, REALTORS®, and the REALTOR® logo are controlled by The Canadian Real Estate Association (CREA) and identify real estate professionals who are members of CREA. The trademarks MLS®, Multiple Listing Service® and the associated logos are owned by CREA and identify the quality of services provided by real estate professionals who are members of CREA. Listing data is provided by the REALTOR.ca Data Distribution Facility (DDF®) and is deemed reliable but is not guaranteed accurate by CREA.