 1 / 25
551 KASTELIC PLACE
Burlington (Roseland), Ontario, L7N3S3
$1,998,000
Bedrooms
5
Bathrooms
4
Parking
6
About this property
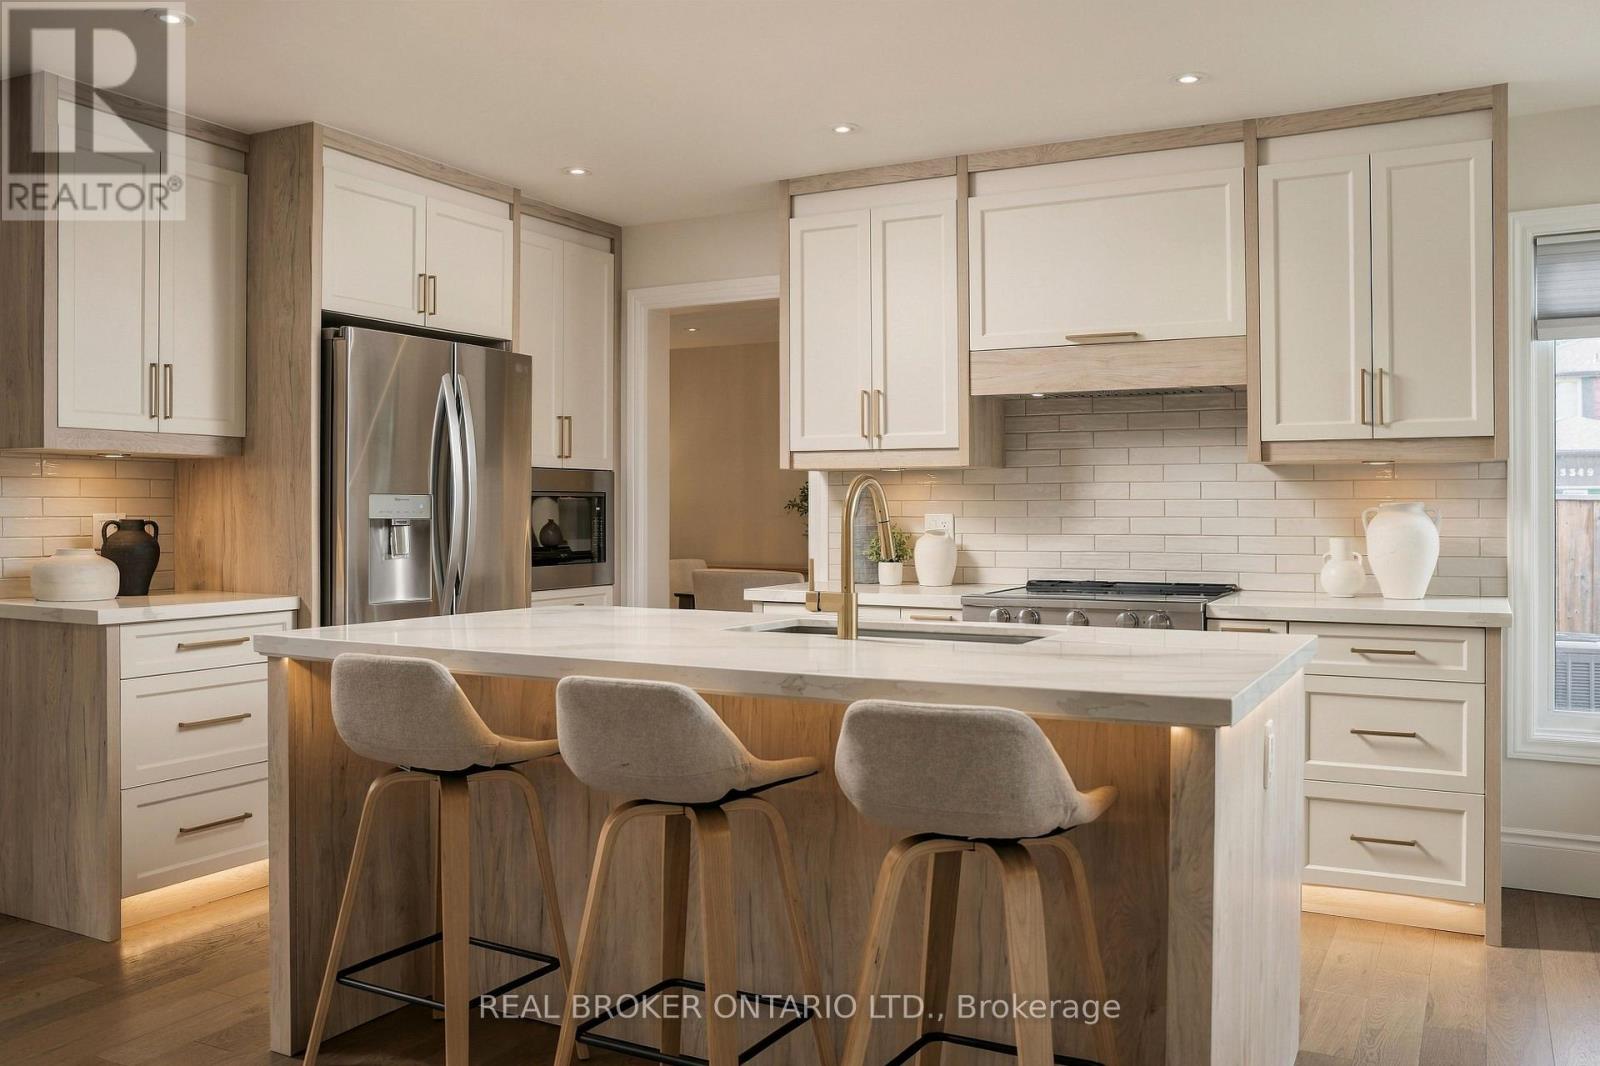
Welcome to 551 Kastelic Place, an extensively renovated 4+1 bedroom, 4-bathroom residence offering approximately 2,600 sq. ft. of finished living space, ideally situated on a generous corner lot in prestigious Roseland. Thoughtfully transformed from top to bottom, this move-in-ready home showcases exceptional attention to detail, quality craftsmanship and upgraded finishes throughout. The bright and inviting main level features a beautifully updated eat-in kitchen, spacious family room with fireplace, convenient main-floor laundry, 3-inch hardwood flooring, impressive 8-inch baseboards, central vacuum, and a functional side entrance. Upstairs, double doors open to the generous primary retreat, complete with a walk-in closet and private ensuite, while three additional spacious bedrooms and another full bathroom provide plenty of room for the entire family. The fully finished lower level significantly expands the home's versatility, offering an additional bedroom, full bathroom, spacious recreation room and ample storage - ideal for overnight guests, extended family, a home office, nanny accommodations or growing teenagers. Outside, the property has been beautifully landscaped, creating a polished extension of the home, while the private patio provides an exceptional setting for entertaining, summer dinners or simply relaxing outdoors. A double-car garage adds further convenience and storage. Perfectly positioned in one of Burlington's most established and sought-after neighbourhoods, this exceptional home is surrounded by mature streets and conveniently located near schools, parks, Lake Ontario and Burlington's waterfront, with easy access to downtown Burlington, shopping, restaurants, GO Transit and the QEW/403. A truly turnkey Roseland residence where virtually every detail has been thoughtfully upgraded - offering exceptional living space, beautiful craftsmanship and the coveted South Burlington lifestyle. (id:66779)
Rooms
| Living room | Main level | — |
| Recreational, Games room | Basement | — |
| Workshop | Basement | — |
| Other | Basement | — |
| Dining room | Main level | — |
| Kitchen | Main level | — |
| Eating area | Main level | — |
| Family room | Main level | — |
| Primary Bedroom | Second level | — |
| Bedroom 3 | Second level | — |
| Bedroom 4 | Second level | — |
| Bedroom 5 | Basement | — |
Details
- Sewer
- Sanitary sewer
- Cooling
- Central air conditioning
- Heating
- Forced air, Natural gas
- List aor
- Toronto
- Stories
- 2
- Basement
- Finished, Full
- Appliances
- All, Central Vacuum
- Directions
- Walkers Line and New St
- Fireplace
- Yes
- Water source
- Municipal water
- Structure type
- House
- Fireplaces total
- 1
- Parking features
- Attached Garage, Garage
- Tax annual amount
- 7,169
- Building features
- Fireplace(s)
- Exterior features
- Brick
- Foundation details
- Block
- Lot size dimensions
- 62.7 x 100.1 FT
- Bedrooms above grade
- 4
- Bedrooms below grade
- 1
- Property attached
- No
More in Burlington

The trademarks REALTOR®, REALTORS®, and the REALTOR® logo are controlled by The Canadian Real Estate Association (CREA) and identify real estate professionals who are members of CREA. The trademarks MLS®, Multiple Listing Service® and the associated logos are owned by CREA and identify the quality of services provided by real estate professionals who are members of CREA. Listing data is provided by the REALTOR.ca Data Distribution Facility (DDF®) and is deemed reliable but is not guaranteed accurate by CREA.