 1 / 14
5508 - 1 BLOOR STREET E
Toronto (Church-Yonge Corridor), Ontario, M4W1A9
Price on request
Bedrooms
2
Bathrooms
2
Parking
1
About this property
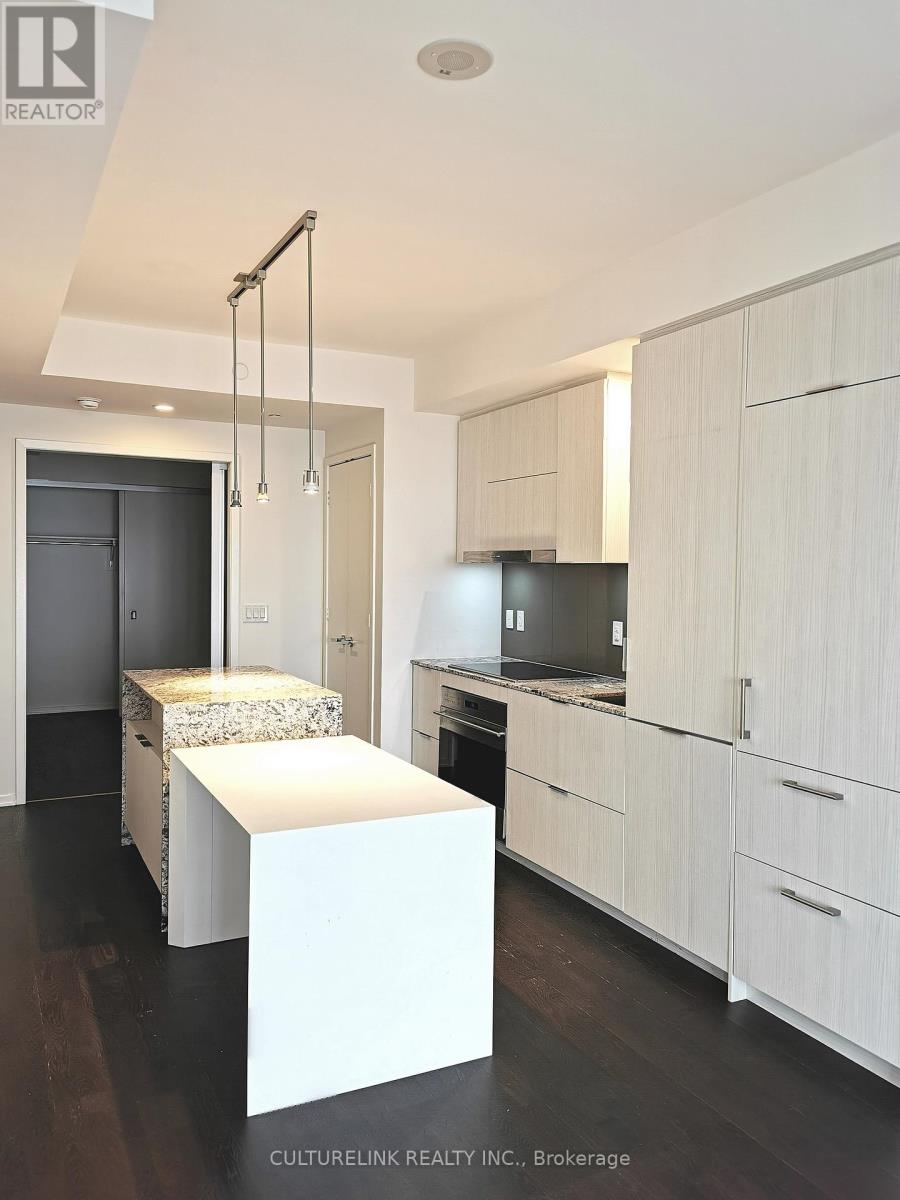
Iconic One Bloor - Luxury Living In The Heart Of Yorkville! Enjoy breathtaking west-facing views from the 55th floor of this stunning 2-bedroom, 2-bathroom residence at Yonge & Bloor. The thoughtfully designed split-bedroom layout offers excellent privacy, complemented by 9-ft ceilings and engineered hardwood flooring throughout. The modern kitchen features stainless steel appliances seamlessly integrated into the cabinetry, creating a sleek and sophisticated finish. With direct access to two subway lines and a 100 Walk Score, convenience is truly at your doorstep. Steps to Yorkville's world-class shopping and restaurants, U of T, the Financial District, and everything downtown Toronto has to offer. ONE parking space and ONE locker included. Residents enjoy an extensive collection of premium amenities, including 24-hour concierge service, indoor and outdoor pools, exercise room, rooftop park, party/meeting rooms, and much more. Experience elevated downtown living at one of Toronto's most iconic addresses. (id:66779)
Rooms
| Living room | Flat | — |
| Dining room | Flat | — |
| Kitchen | Flat | — |
| Primary Bedroom | Flat | — |
| Bedroom 2 | Flat | — |
Details
- View
- City view
- Cooling
- Central air conditioning
- Heating
- Natural gas, Coil Fan
- List aor
- Toronto
- Basement
- None
- Flooring
- Hardwood
- Appliances
- Washer, Refrigerator, Dishwasher, Range, Oven, Dryer, Microwave, Cooktop, Oven - Built-In, Hood Fan, Window Coverings
- Directions
- Cross Streets: Yonge/Bloor. ** Directions: South East Corner of Yonge St & Bloor St E.
- Fireplace
- No
- Lot features
- Balcony, Carpet Free
- Pool features
- Indoor pool
- Structure type
- Apartment
- Association name
- First Service Residential 416-969-3388
- Parking features
- Underground, No Garage
- Building features
- Storage - Locker, Exercise Centre, Party Room, Sauna, Security/Concierge
- Exterior features
- Concrete
- Community features
- Pets not Allowed
- Bedrooms above grade
- 2
- Property attached
- Yes
More in Toronto




The trademarks REALTOR®, REALTORS®, and the REALTOR® logo are controlled by The Canadian Real Estate Association (CREA) and identify real estate professionals who are members of CREA. The trademarks MLS®, Multiple Listing Service® and the associated logos are owned by CREA and identify the quality of services provided by real estate professionals who are members of CREA. Listing data is provided by the REALTOR.ca Data Distribution Facility (DDF®) and is deemed reliable but is not guaranteed accurate by CREA.