 1 / 25
5504 - 3900 CONFEDERATION PARKWAY
Mississauga (City Centre), Ontario, L5B0M3
Price on request
Bedrooms
3
Bathrooms
2
Parking
1
About this property
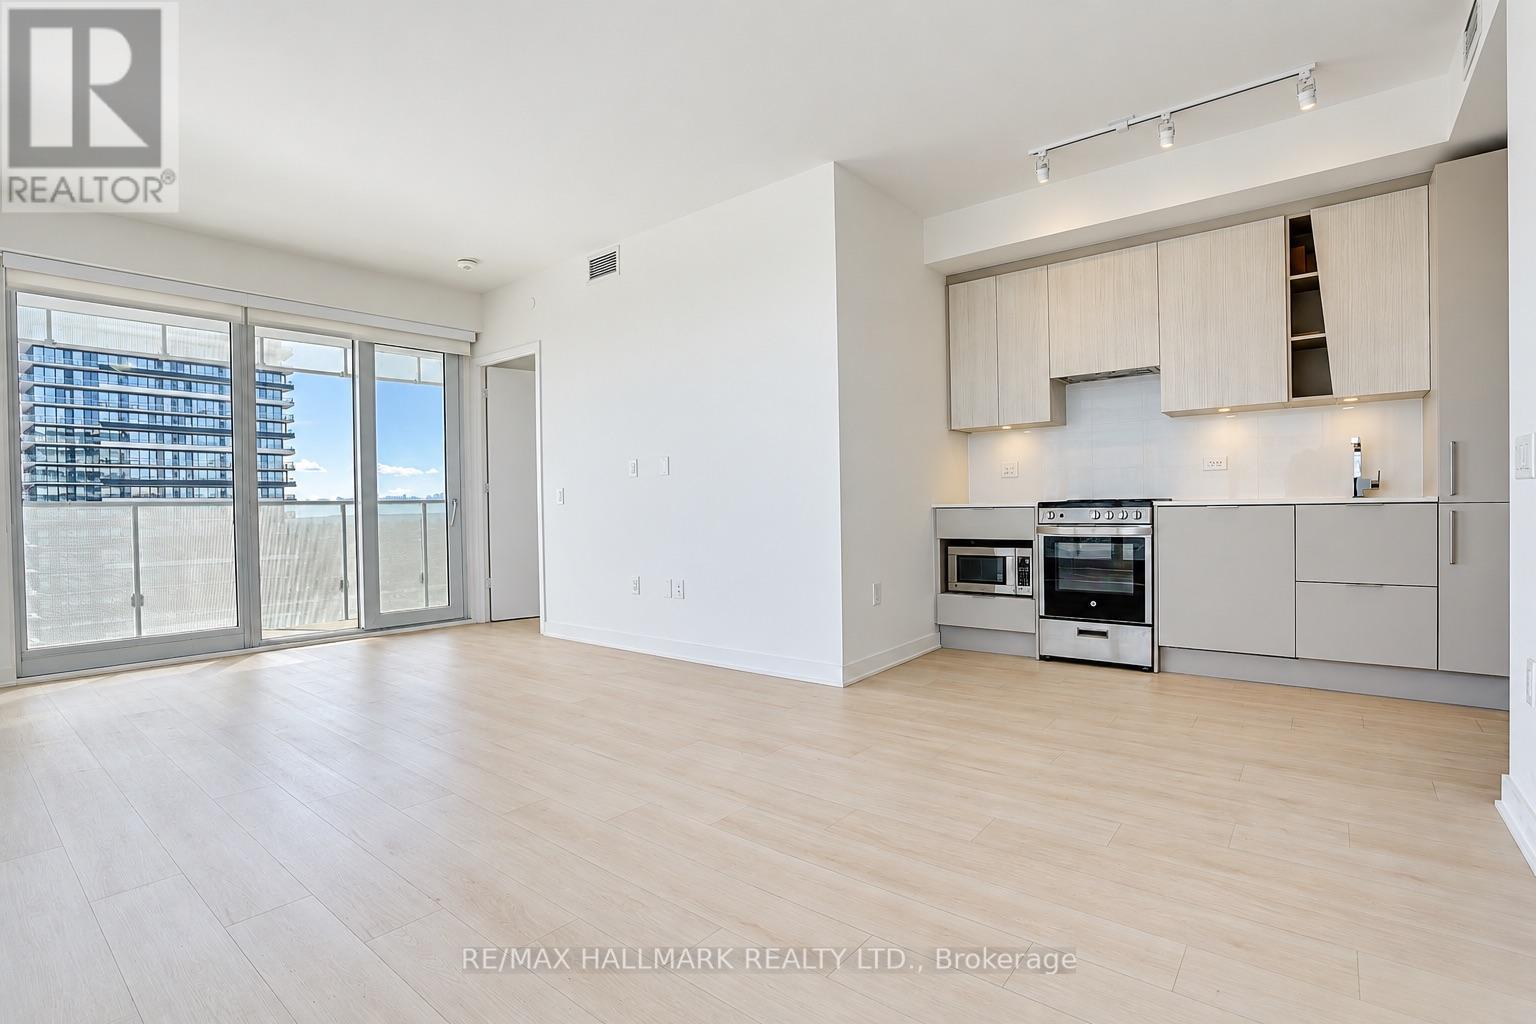
Luxury living in M City's iconic architectural landmark! Rare, spacious suite offering 901 sq ft of sun-filled interior living plus an expansive 281 sq ft private balcony with panoramic views of the skyline & Lake Ontario. Versatile, oversized flex/den easily fits a bed and features a full-sized window and sliding privacy door-functioning seamlessly as a true 3rd bedroom or private executive office. Rogers high-speed internet included! Integrated smart-home tech includes smart thermostat & keyless digital entry. Residents enjoy world-class 4-season resort amenities: GTA's first rooftop skating rink, outdoor saltwater pool, splash pad, fitness centre, 24/7 concierge & more. Minutes to Celebration Square, Square One Shopping Centre, Sheridan College, dining & GO Transit. Easy access to Hwys 403, 401 & QEW. Tenant pays all utilities & tenant insurance. (id:66779)
Rooms
| Living room | Main level | — |
| Dining room | Main level | — |
| Kitchen | Main level | — |
| Primary Bedroom | Main level | — |
| Bedroom 2 | Main level | — |
| Den | Main level | — |
Details
- Cooling
- Central air conditioning
- Heating
- Forced air, Natural gas
- List aor
- Toronto
- Basement
- None
- Flooring
- Laminate
- Appliances
- Washer, Refrigerator, Dishwasher, Stove, Dryer, Microwave, Oven - Built-In, Window Coverings
- Directions
- Burnhamthorpe/ Confederation
- Fireplace
- No
- Lot features
- Balcony
- Structure type
- Apartment
- Association name
- First Service Residential
- Parking features
- Underground, No Garage
- Exterior features
- Concrete
- Community features
- Pets not Allowed
- Bedrooms above grade
- 2
- Bedrooms below grade
- 1
- Property attached
- Yes
More in Mississauga

The trademarks REALTOR®, REALTORS®, and the REALTOR® logo are controlled by The Canadian Real Estate Association (CREA) and identify real estate professionals who are members of CREA. The trademarks MLS®, Multiple Listing Service® and the associated logos are owned by CREA and identify the quality of services provided by real estate professionals who are members of CREA. Listing data is provided by the REALTOR.ca Data Distribution Facility (DDF®) and is deemed reliable but is not guaranteed accurate by CREA.