 1 / 25
5502 BETHESDA ROAD
Whitchurch-Stouffville, Ontario, L4A7X3
$1,850,000
Bedrooms
5
Bathrooms
4
Parking
9
About this property
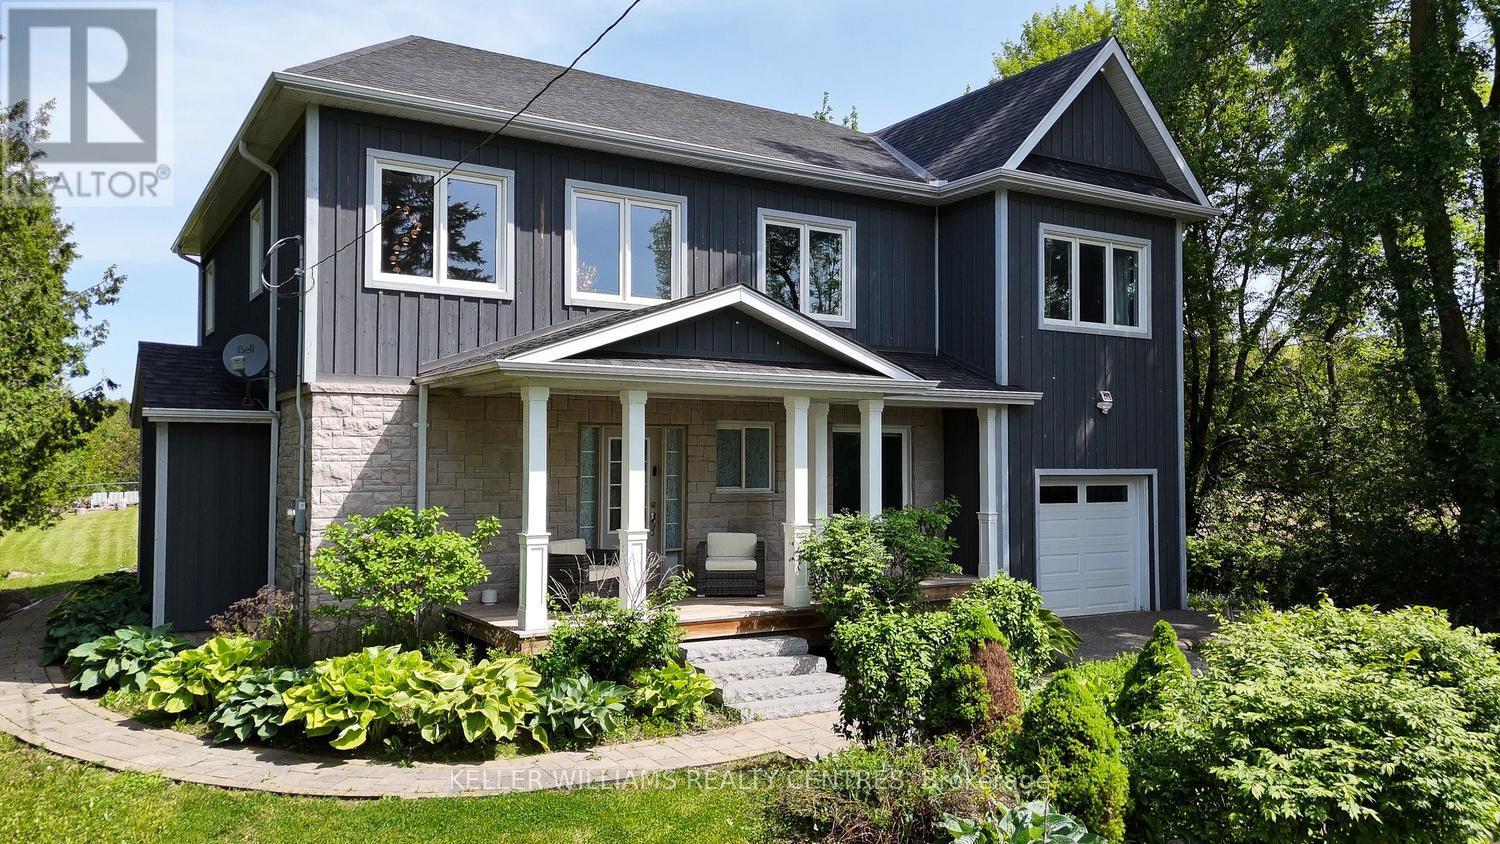
Welcome to this beautifully renovated country property just minutes from town, offering the perfect blend of space, comfort, and convenience. Backing onto peaceful green space and surrounded by mature trees and gardens, this 4+1 bedroom, 4 bathroom home is ideal for families looking for room to grow. The bright, open-concept main floor is filled with natural light and features stylish updates throughout. The finished basement offers the perfect setup for an older child, with a separate room currently used as a bedroom, full 4-piece bathroom, and living/entertaining area. Enjoy a large backyard deck, low-maintenance yard, and ample parking. Only 5 minutes to Walmart, restaurants, and shopping, plus close to walking trails, equestrian centres, sports fields, and splash pads. The new GO Train station is only a 4-minute drive away, with quick access to Highways 404 and 407. *** Current Office area on Main Floor is virtually staged as a Main Floor Bedroom in Photo, the area of the office could easily be closed off as a main floor bedroom to accommodate seniors with a full 3 piece bathroom right beside it *** (id:66779)
Details
- Sewer
- Septic System
- Cooling
- Central air conditioning
- Heating
- Forced air, Propane
- List aor
- Toronto
- Stories
- 2
- Tax year
- 2,025
- Basement
- Finished, Full
- Appliances
- Washer, Refrigerator, Range, Dryer, Window Coverings
- Directions
- Ninth to Bethesda
- Fireplace
- No
- Structure type
- House
- Parking features
- Attached Garage, Garage
- Tax annual amount
- 8,686
- Exterior features
- Wood, Stone
- Foundation details
- Block
- Lot size dimensions
- 75 x 210.1 FT
- Bedrooms above grade
- 4
- Bedrooms below grade
- 1
- Property attached
- No
More in Whitchurch-Stouffville




The trademarks REALTOR®, REALTORS®, and the REALTOR® logo are controlled by The Canadian Real Estate Association (CREA) and identify real estate professionals who are members of CREA. The trademarks MLS®, Multiple Listing Service® and the associated logos are owned by CREA and identify the quality of services provided by real estate professionals who are members of CREA. Listing data is provided by the REALTOR.ca Data Distribution Facility (DDF®) and is deemed reliable but is not guaranteed accurate by CREA.