 1 / 25
550 NORTH SERVICE Road Unit# 612
Grimsby, Ontario, L3M4E8
$399,900
Bedrooms
2
Bathrooms
1
Living area
721 square feet
Parking
1
Year built
2020
About this property
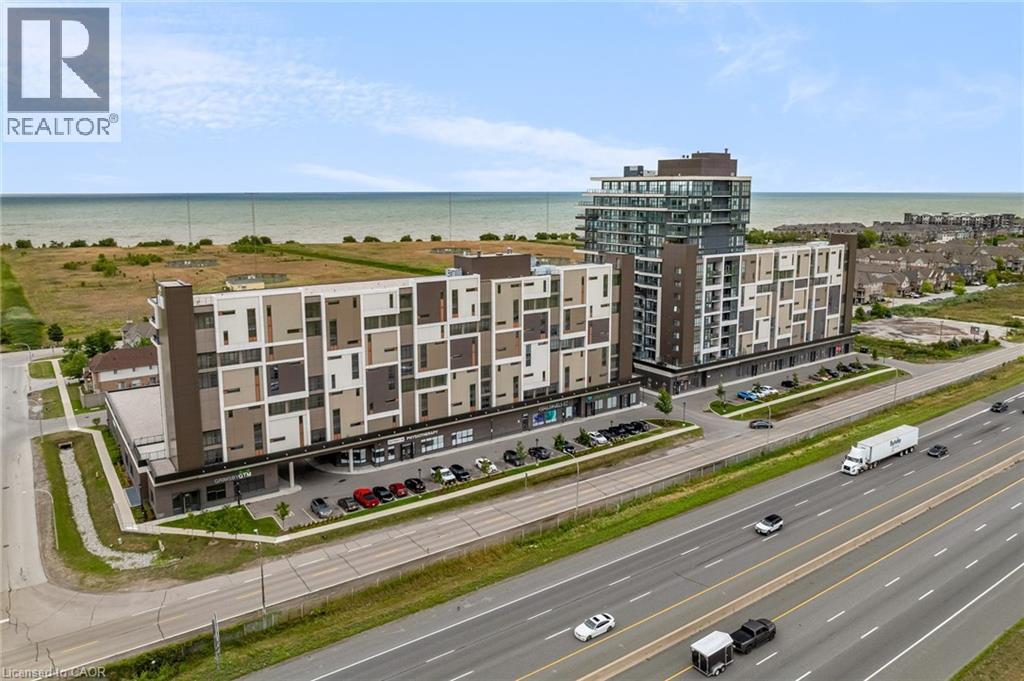
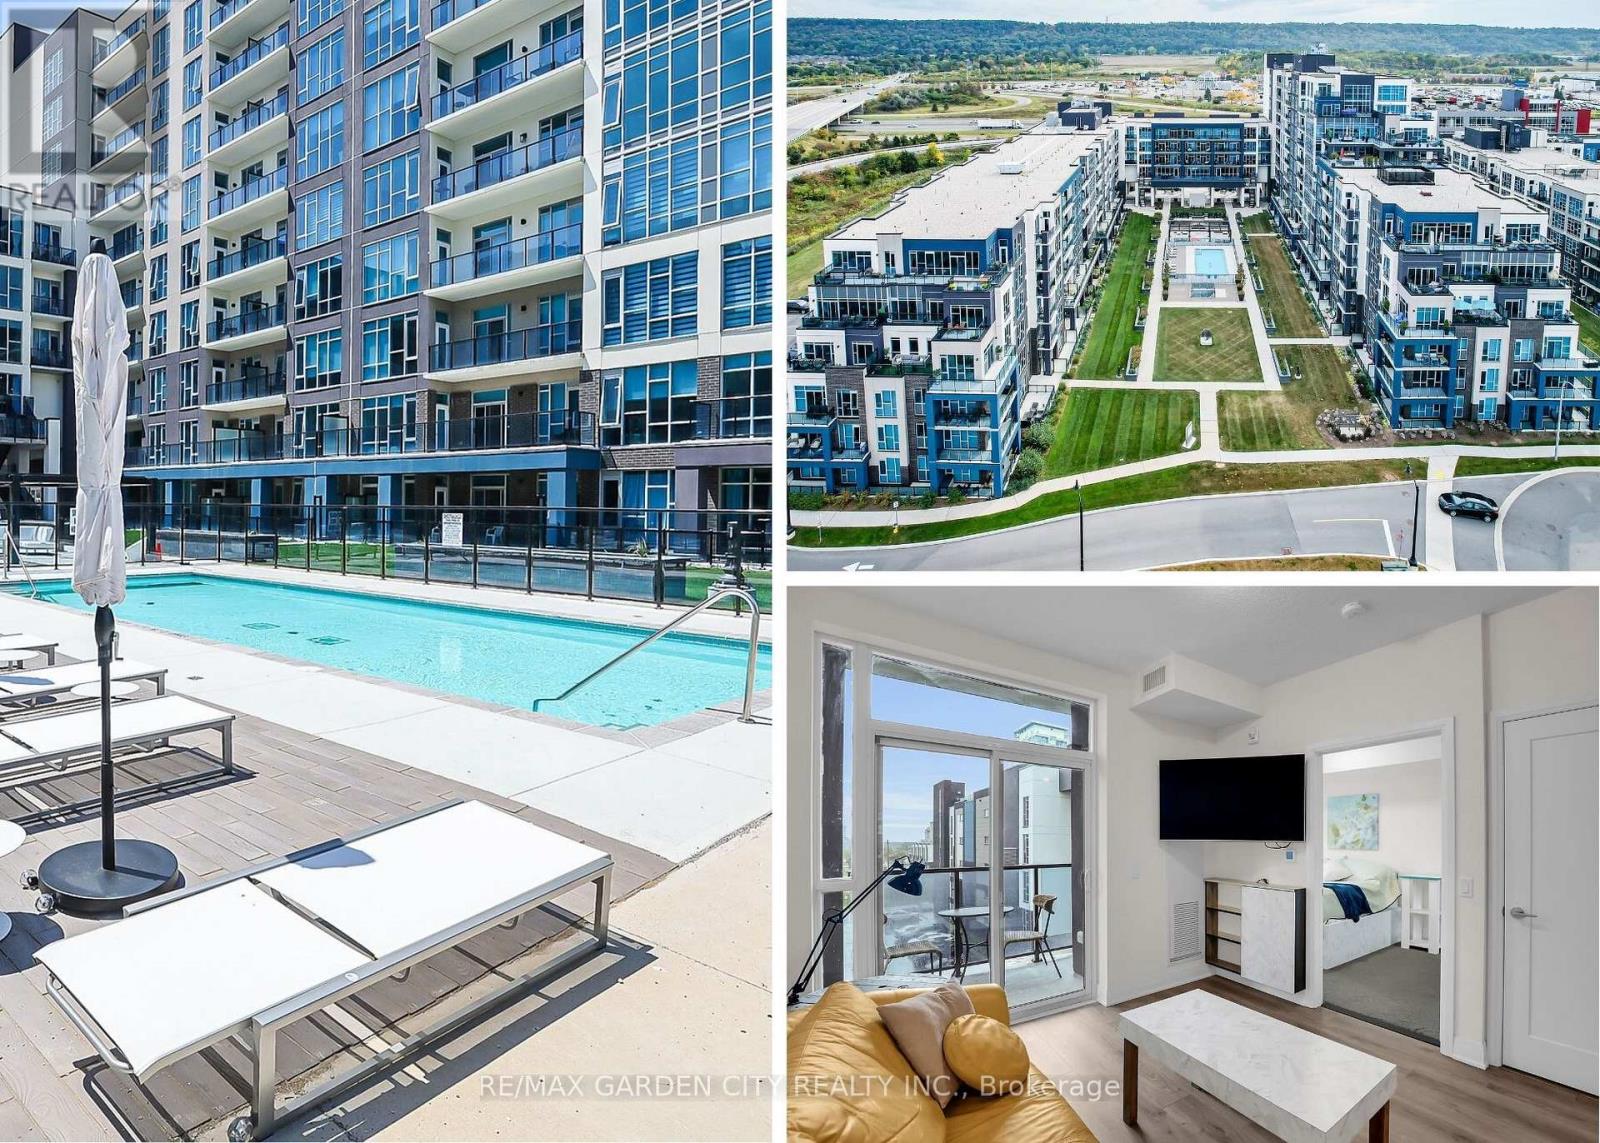
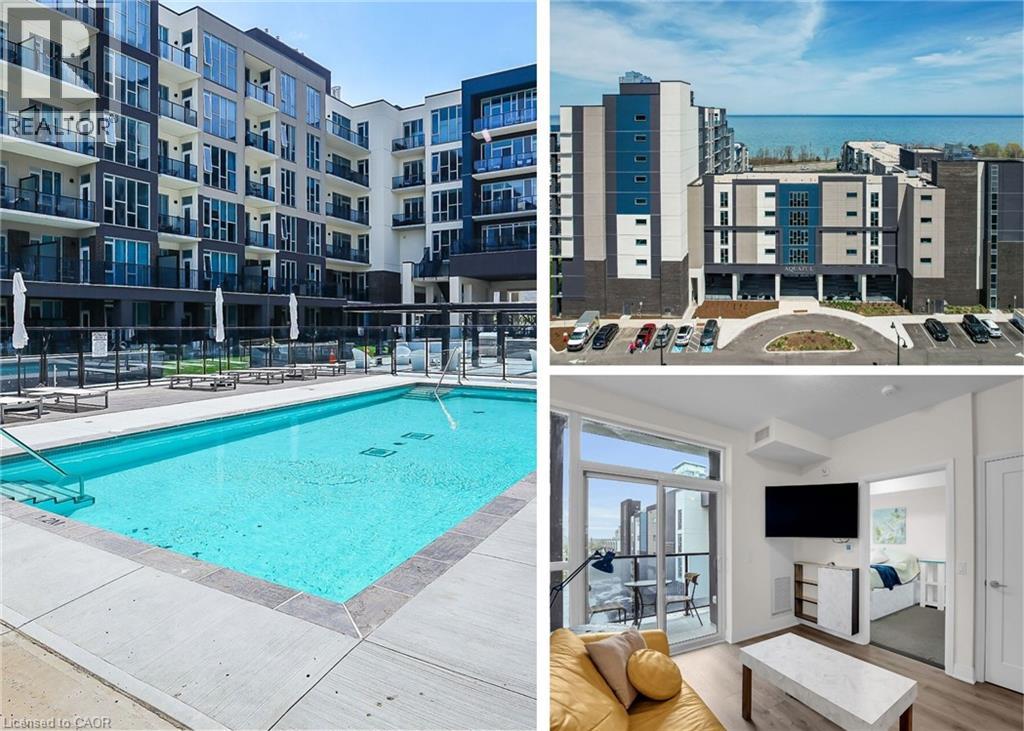
Prime PANORAMIC views of Grimsby Beach from 1+1 BEDROOM Condo located in sought after Waterfront Community. Living Rom and Primary Bedroom offer floor to ceiling windows allowing loads of natural lighting. Features include: Stainless Steel Appliances, Spacious Kitchen Island, In suite laundry, Closet Organizers, Ensuite Privilege, Heated Underground Parking Space (id:66779)
Rooms
| Laundry room | Main level | 4'7'' x 4'10'' |
| 4pc Bathroom | Main level | — |
| Den | Main level | 7'9'' x 11'9'' |
| Primary Bedroom | Main level | 9'10'' x 12'1'' |
| Living room | Main level | 10'3'' x 17'2'' |
| Kitchen | Main level | 10'2'' x 10'10'' |
Details
- View
- Lake view
- Sewer
- Municipal sewage system
- Cooling
- Central air conditioning
- Heating
- Heat Pump
- List aor
- Cornerstone
- Stories
- 1
- Basement
- None
- Year built
- 2,020
- Appliances
- Washer, Dishwasher, Stove, Dryer, Window Coverings, Garage door opener, Microwave Built-in
- Directions
- QEW - Casablanca - North Service Road
- Fireplace
- No
- Lot features
- Balcony, Paved driveway, Automatic Garage Door Opener
- Water source
- Municipal water
- Structure type
- Apartment
- Water body name
- Lake Ontario
- Association fee
- 558.44
- Parking features
- Underground, Visitor Parking
- Tax annual amount
- 2,872.64
- Building features
- Exercise Centre, Party Room
- Exterior features
- Stone, Stucco, Brick Veneer
- Community features
- Community Centre
- Foundation details
- Poured Concrete
- Zoning description
- CS
- Bedrooms above grade
- 1
- Bedrooms below grade
- 1
- Property attached
- Yes
- Waterfront features
- Waterfront
- Above grade finished area
- 721
- Association fee includes
- Landscaping, Heat, Water, Insurance, Parking
- Association fee frequency
- Monthly
More in Grimsby

The trademarks REALTOR®, REALTORS®, and the REALTOR® logo are controlled by The Canadian Real Estate Association (CREA) and identify real estate professionals who are members of CREA. The trademarks MLS®, Multiple Listing Service® and the associated logos are owned by CREA and identify the quality of services provided by real estate professionals who are members of CREA. Listing data is provided by the REALTOR.ca Data Distribution Facility (DDF®) and is deemed reliable but is not guaranteed accurate by CREA.