 1 / 25
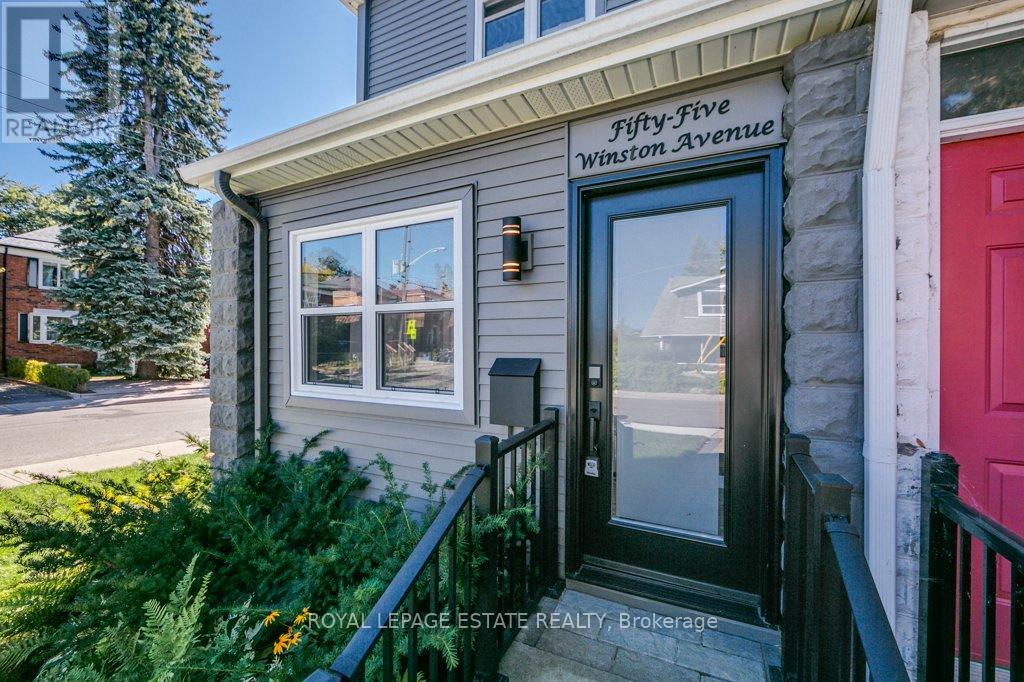
55 WINSTON AVENUE
Toronto (Birchcliffe-Cliffside), Ontario, M1N1W2
$1,049,999
Bedrooms
3
Bathrooms
3
Parking
1
About this property
This fantastic home has been completely renovated and expanded in 2018 with the very best workmanship and materials. Everything has been customized with loads of custom cabinets, stunning kitchen with huge quartz island, built in media desk, storage bench and B/I closet. Beautiful open concept living and dining with cozy fireplace. Walk out to a stunning private backyard oasis with custom built large deck and pergola and perennial gardens. Private parking with EV charger is the cherry on top! Roof is 3 years new. The lower level has been waterproofed and underpinned to 8ft creating a more than comfortable family room space. The stunning custom built ins in the wet bar feature a 200 bottle built in high end wine fridge. The upper level features 3 good sized bedrooms with custom built ins and 2 bathrooms. The location can't be beat being steps to Kingston Rd. Village shops and Restos, Blantyre School, the soon to be renovated Blantyre Park. Malvern Collegiate catchment! This beautiful home is an absolute must see! Open House Saturday and Sunday 2-4. Home inspection available shortly via email. (id:66779)
Open houses
- 2026-10-0314:00:00.00 – 16:00:00.00
- 2026-10-0414:00:00.00 – 16:00:00.00
Rooms
| Living room | Main level | — |
| Other | Lower level | — |
| Bathroom | Lower level | — |
| Utility room | Lower level | — |
| Dining room | Main level | — |
| Kitchen | Main level | — |
| Mud room | Main level | — |
| Primary Bedroom | Upper Level | — |
| Bedroom 2 | Upper Level | — |
| Bedroom 3 | Upper Level | — |
| Bathroom | Upper Level | — |
| Bathroom | Upper Level | — |
| Family room | Lower level | — |
Details
- Sewer
- Sanitary sewer
- Cooling
- Central air conditioning
- Heating
- Forced air, Natural gas
- List aor
- Toronto
- Stories
- 2
- Basement
- Finished, N/A
- Flooring
- Hardwood, Vinyl
- Appliances
- Oven - Built-In
- Directions
- Cross Streets: Kingston Rd & Victoria Park. ** Directions: Blantyre and Winston.
- Fireplace
- Yes
- Lot features
- Sump Pump
- Water source
- Municipal water
- Structure type
- House
- Parking features
- No Garage
- Tax annual amount
- 5,417.21
- Exterior features
- Aluminum siding
- Foundation details
- Poured Concrete, Brick
- Lot size dimensions
- 14.3 x 10⁵ FT ; Corner
- Bedrooms above grade
- 3
- Property attached
- Yes
More in Toronto




The trademarks REALTOR®, REALTORS®, and the REALTOR® logo are controlled by The Canadian Real Estate Association (CREA) and identify real estate professionals who are members of CREA. The trademarks MLS®, Multiple Listing Service® and the associated logos are owned by CREA and identify the quality of services provided by real estate professionals who are members of CREA. Listing data is provided by the REALTOR.ca Data Distribution Facility (DDF®) and is deemed reliable but is not guaranteed accurate by CREA.