 1 / 25
55 WEST 5TH Street
Hamilton, Ontario, L9C3N7
$599,900
Bedrooms
7
Bathrooms
2
Living area
1,752 square feet
Parking
2
Year built
1947
About this property
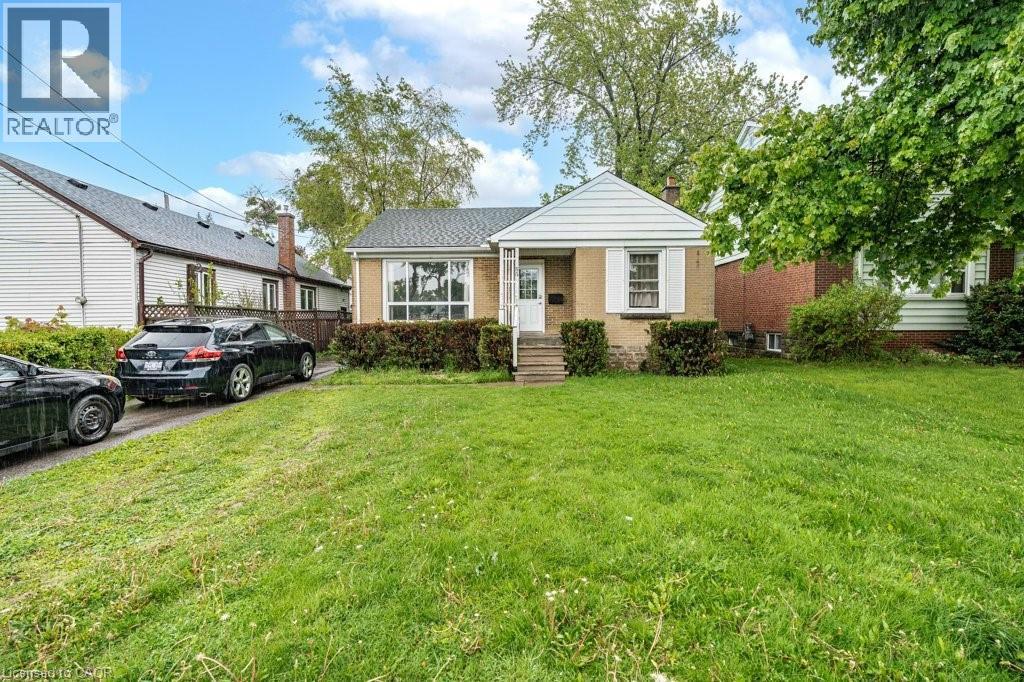
Investment Alert!!! Fully Licensed, fully tenanted, 7 bedroom/2 kitchen/2 bath Student Rental! This all brick bungalow is just steps from Mohawk College and St. Joe's Healthcare (West 5th Campus). Offering 7 bedrooms, 2 kitchens, and 2 full bathrooms, this home provides endless opportunities for homeowners, investors, and multi-generational families alike. The main level features 3 bedrooms, a large/bright living room, updated kitchen and bathroom. The fully finished lower level is conveniently accessible through the separate rear entrance, and features 4 additional bedrooms, a 2nd full kitchen, laundry and second full bathroom. Great private lot with 2 driveway parking spaces. Located just a 5-minute walk to Mohawk College, St. Joseph's West 5th campus, parks, schools, shopping, public transit, and more, this home offers multiple options as either a multi-generational home, single family home, or as the perfect turn-key investment property offering immediate income and positive cashflow. (id:66779)
Rooms
| Kitchen | Basement | 9'2'' x 14'1'' |
| Bedroom | Basement | 8'5'' x 9'2'' |
| Bedroom | Basement | 11'1'' x 8'3'' |
| 3pc Bathroom | Basement | — |
| Bedroom | Basement | 11'1'' x 10'6'' |
| Bedroom | Basement | 9'0'' x 10'0'' |
| 4pc Bathroom | Main level | — |
| Bedroom | Main level | 10'3'' x 13'0'' |
| Bedroom | Main level | 10'7'' x 11'1'' |
| Kitchen | Main level | 8'4'' x 10'9'' |
| Bedroom | Main level | 9'0'' x 11'10'' |
| Living room | Main level | 11'9'' x 14'7'' |
Details
- Sewer
- Municipal sewage system
- Cooling
- Central air conditioning
- Heating
- Forced air, Natural gas
- List aor
- Cornerstone
- Stories
- 1
- Basement
- Finished, Full
- Year built
- 1,947
- Appliances
- Washer, Refrigerator, Water meter, Stove, Dryer, Microwave, Window Coverings
- Directions
- West 5th north of Fennell Ave.
- Fireplace
- No
- Lot features
- Conservation/green belt, In-Law Suite
- Water source
- Municipal water
- Structure type
- House
- Tax annual amount
- 4,585
- Exterior features
- Brick
- Security features
- Smoke Detectors
- Community features
- School Bus
- Zoning description
- R2
- Architectural style
- Bungalow
- Bedrooms above grade
- 3
- Bedrooms below grade
- 4
- Property attached
- No
- Above grade finished area
- 890
- Below grade finished area
- 862
More in Hamilton




The trademarks REALTOR®, REALTORS®, and the REALTOR® logo are controlled by The Canadian Real Estate Association (CREA) and identify real estate professionals who are members of CREA. The trademarks MLS®, Multiple Listing Service® and the associated logos are owned by CREA and identify the quality of services provided by real estate professionals who are members of CREA. Listing data is provided by the REALTOR.ca Data Distribution Facility (DDF®) and is deemed reliable but is not guaranteed accurate by CREA.