 1 / 25
55 TEDDER STREET
Toronto (Brookhaven-Amesbury), Ontario, M6M4X2
$1,140,000
Bedrooms
4
Bathrooms
2
Parking
5
About this property
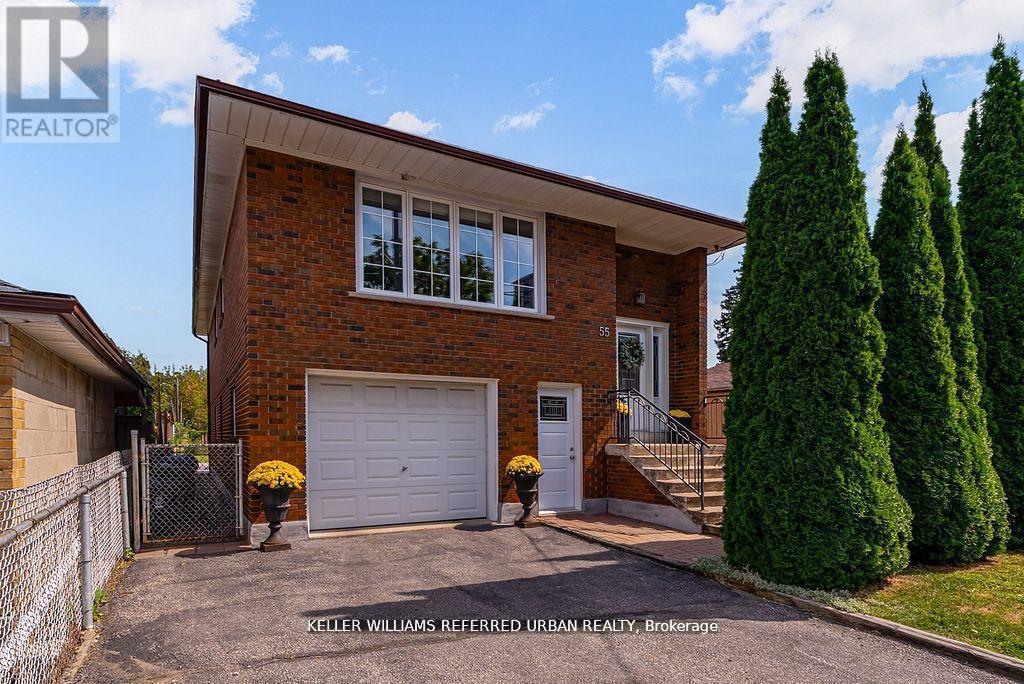
Whether you're seeking space and comfort for your family or income potential, 55 Tedder Street offers exceptional versatility. The home can easily function as a unified single-family residence or be configured into two self-contained units with shared laundry. Set on a generous 33 x 150 ft lot, this home provides over 2,300 sq ft of well-designed living space suited to a variety of lifestyles. The upper level features a bright, open-concept layout with a welcoming living and dining area, a large kitchen with ample storage, three spacious bedrooms, and a 5-piece bathroom-ideal for comfortable family living. The ground level (not a basement) offers two separate entrances and direct, no-stairs access, making it especially attractive for in-law suite potential, multi-generational living, or added rental income. This level includes a private office, laundry area, a spacious bedroom, 3-piece bath, and a generous family room complete with a kitchenette, dining space, and walkout to a huge sun-filled backyard-perfect for entertaining, relaxing, or enjoying time with family.Additional features include a built-in garage with interior access, a Level 2 EV charger, andparking for up to five vehicles. Conveniently located just steps to Harding Park and minutes to the Humber River trails, you'll enjoy access to green space and outdoor recreation. Everyday essentials, including grocery stores and pharmacy, are within walking distance. Commuters will appreciate being only a 5-minute drive to Weston or Mount Dennis Station with access to the Eglinton LRT, GO and UPExpress, and a 15-minute train ride to Union Station. A flexible, move-in ready home that truly adapts to your needs and lifestyle. (id:66779)
Rooms
| Primary Bedroom | Upper Level | — |
| Bedroom 4 | Ground level | — |
| Family room | Ground level | — |
| Kitchen | Ground level | — |
| Bathroom | Ground level | — |
| Laundry room | Ground level | — |
| Bedroom 2 | Upper Level | — |
| Bedroom 3 | Upper Level | — |
| Dining room | Upper Level | — |
| Living room | Upper Level | — |
| Kitchen | Upper Level | — |
| Bathroom | Upper Level | — |
| Foyer | In between | — |
| Foyer | Ground level | — |
| Office | Ground level | — |
Details
- Sewer
- Sanitary sewer
- Cooling
- Central air conditioning
- Heating
- Forced air, Natural gas
- List aor
- Toronto
- Stories
- 1
- Basement
- Finished, Separate entrance, Walk out, N/A, N/A
- Flooring
- Tile, Hardwood, Laminate
- Utilities
- Sewer, Electricity, Cable
- Appliances
- Washer, Refrigerator, Central Vacuum, Dishwasher, Stove, Range, Oven, Dryer, Microwave, Cooktop, Window Coverings, Garage door opener remote(s), Jetted Tub, Water Heater
- Directions
- Jane & Lawrence
- Fireplace
- No
- Lot features
- Carpet Free
- Water source
- Municipal water
- Structure type
- House
- Parking features
- Garage
- Tax annual amount
- 5,127.79
- Exterior features
- Brick, Stucco
- Community features
- Community Centre
- Foundation details
- Block
- Lot size dimensions
- 33.2 x 150.2 FT
- Architectural style
- Raised bungalow
- Bedrooms above grade
- 4
- Property attached
- No
More in Toronto




The trademarks REALTOR®, REALTORS®, and the REALTOR® logo are controlled by The Canadian Real Estate Association (CREA) and identify real estate professionals who are members of CREA. The trademarks MLS®, Multiple Listing Service® and the associated logos are owned by CREA and identify the quality of services provided by real estate professionals who are members of CREA. Listing data is provided by the REALTOR.ca Data Distribution Facility (DDF®) and is deemed reliable but is not guaranteed accurate by CREA.