 1 / 25
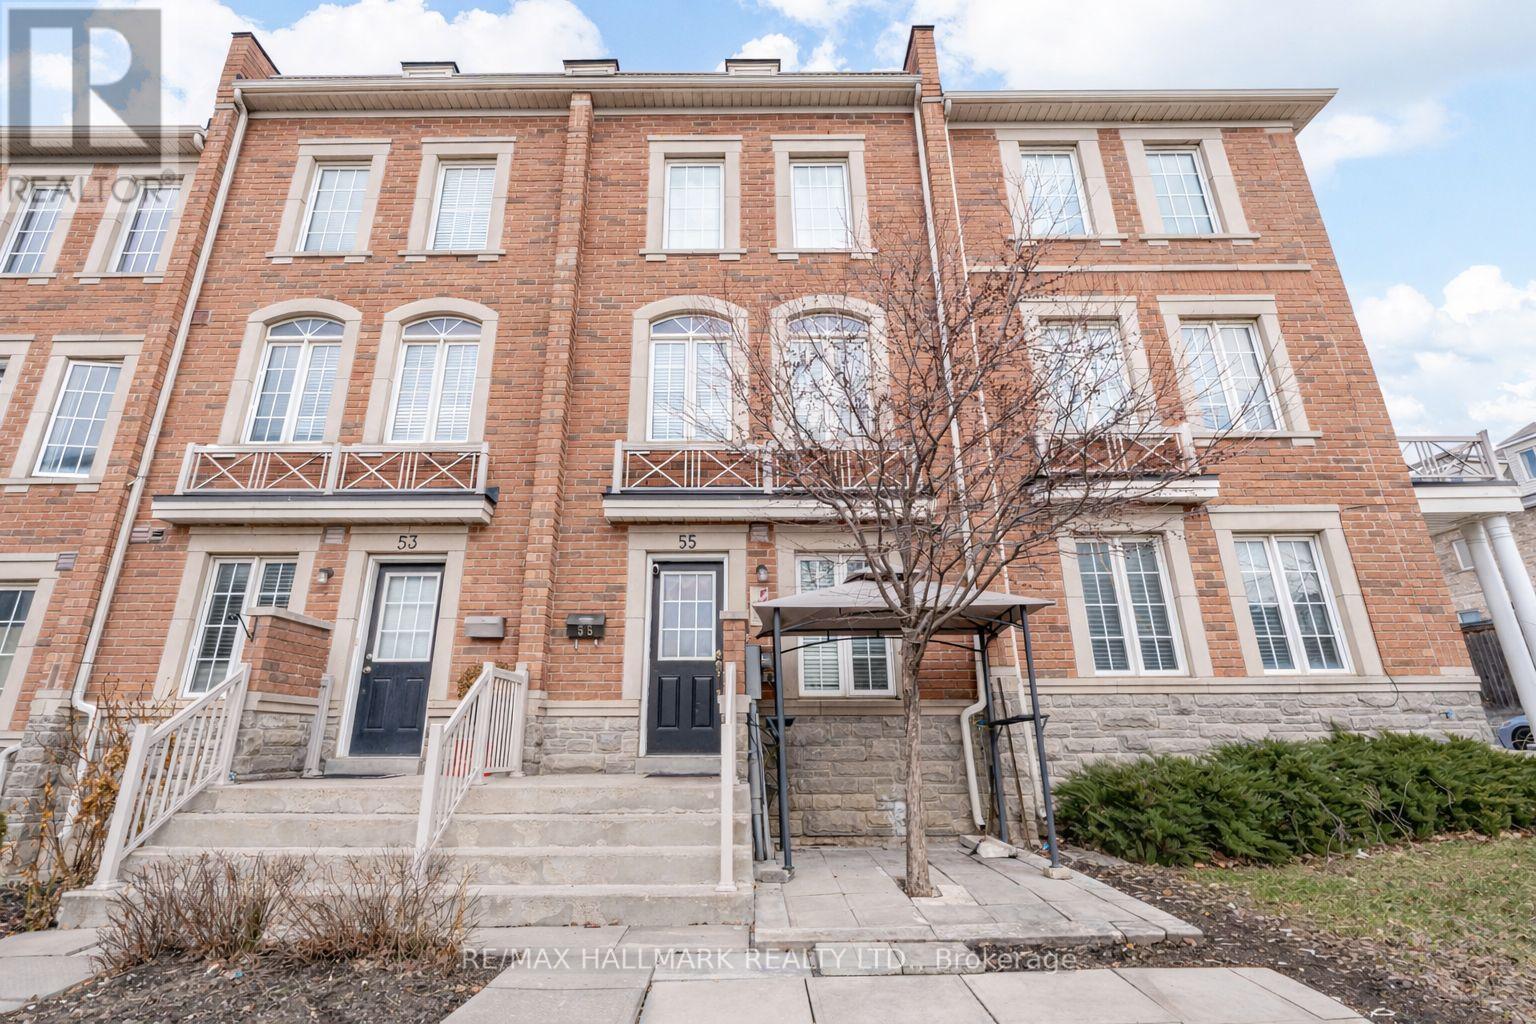
55 TED WRAY CIRCLE
Toronto (Downsview-Roding-CFB), Ontario, M3L0G8
$788,000
Bedrooms
5
Bathrooms
4
Parking
1
About this property
Stunning 10-year-old freehold townhouse in North York! With 3+2 bedrooms and 3.5 bathrooms, this home offers space, style, and flexibility for modern living. Bright open-concept main floor with seamless flow between living, dining & kitchen-perfect for entertaining. Spacious primary bedroom with ensuite bathroom, versatile lower-level rooms, main floor laundry, and attached garage. Family-friendly location near top schools, parks, shopping, and transit. Move-in ready-book your showing today! (id:66779)
Rooms
| Dining room | Second level | — |
| Bedroom 5 | Ground level | — |
| Bathroom | Ground level | — |
| Kitchen | Second level | — |
| Living room | Second level | — |
| Den | Second level | — |
| Partial bathroom | Second level | — |
| Primary Bedroom | Third level | — |
| Bedroom 2 | Third level | — |
| Bedroom 3 | Third level | — |
| Bathroom | Third level | — |
| Bedroom 4 | Ground level | — |
Details
- Sewer
- Sanitary sewer
- Cooling
- Central air conditioning, Ventilation system
- Heating
- Forced air, Natural gas
- List aor
- Toronto
- Stories
- 3
- Tax year
- 2,025
- Basement
- Finished, N/A
- Flooring
- Tile, Hardwood
- Appliances
- Refrigerator, Dishwasher, Stove, Dryer
- Directions
- Cross Streets: Hwy 400 & Sheppard Ave W. ** Directions: Sheppard Ave W or Wilson Ave - Torbarrie Rd - Sergio Marchi St - Ted Wray Circle.
- Fireplace
- No
- Water source
- Municipal water
- Structure type
- Row / Townhouse
- Association fee
- 70
- Parking features
- Garage, Carport
- Tax annual amount
- 3,280
- Exterior features
- Brick
- Foundation details
- Concrete
- Lot size dimensions
- 15.5 x 62.3 FT
- Bedrooms above grade
- 3
- Bedrooms below grade
- 2
- Property attached
- Yes
- Association fee includes
- Parcel of Tied Land
- Association fee frequency
- Monthly
More in Toronto




The trademarks REALTOR®, REALTORS®, and the REALTOR® logo are controlled by The Canadian Real Estate Association (CREA) and identify real estate professionals who are members of CREA. The trademarks MLS®, Multiple Listing Service® and the associated logos are owned by CREA and identify the quality of services provided by real estate professionals who are members of CREA. Listing data is provided by the REALTOR.ca Data Distribution Facility (DDF®) and is deemed reliable but is not guaranteed accurate by CREA.