 1 / 25
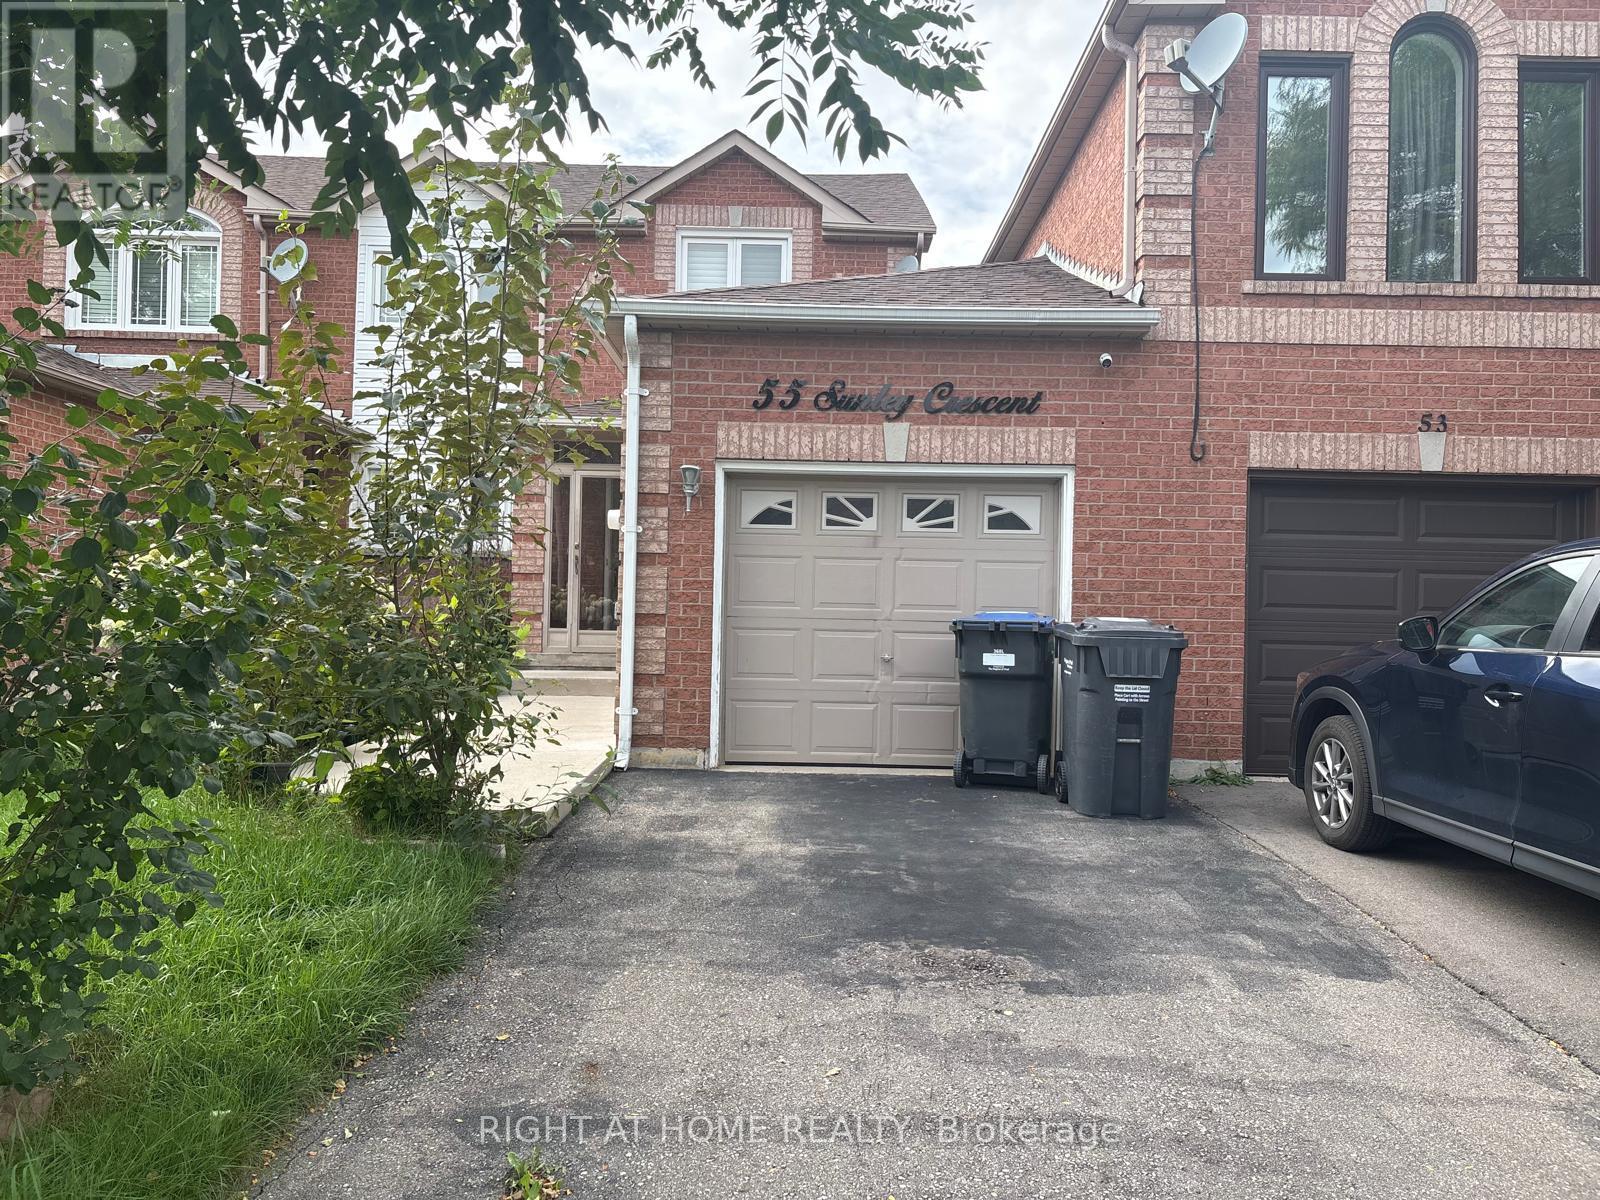
55 SUNLEY CRESCENT
Brampton (Fletcher's West), Ontario, L6Y5B8
Price on request
Bedrooms
3
Bathrooms
3
Parking
3
About this property
Welcome to this beautiful and well-maintained 3-bedroom, 3-bathroom townhouse, offering comfortable living space across multiple levels. This freshly painted, carpet-free home features easy-to-maintain flooring throughout and a bright, inviting layout. The main floor offers a spacious living area, a well-appointed kitchen, and a convenient dining space-perfect for everyday living and entertaining. Upstairs, you'll find three generously sized bedrooms and two bathrooms, providing plenty of space for families or professionals. The Primary bedroom has an ensuite bathroom and walk-in closet. The fully finished basement adds valuable additional living space and can be used as a family room, home office, gym, playroom, or entertainment area. An additional bathroom on the main floor adds convenience. Step outside to enjoy your private backyard deck, ideal for morning coffee, summer barbecues, or relaxing with family and friends. Close to Sheridan College, Parks, Shopping Plaza. Minutes to Highway #410 and #407. Brampton Innovation District GO only a short drive away. (id:66779)
Rooms
| Dining room | Main level | — |
| Living room | Main level | — |
| Primary Bedroom | Second level | — |
| Bedroom 2 | Second level | — |
| Bedroom 3 | Second level | — |
| Recreational, Games room | Basement | — |
| Den | Basement | — |
Details
- Sewer
- Sanitary sewer
- Cooling
- Central air conditioning
- Fencing
- Fenced yard
- Heating
- Forced air, Natural gas
- List aor
- Toronto
- Stories
- 2
- Basement
- Finished, N/A
- Flooring
- Hardwood, Laminate
- Directions
- Cross Streets: Chinguacousy Rd and Queen St. ** Directions: Off of Drinkwater & Queen St.
- Fireplace
- No
- Lot features
- Carpet Free
- Water source
- Municipal water
- Structure type
- Row / Townhouse
- Parking features
- Attached Garage, Garage
- Exterior features
- Brick
- Foundation details
- Concrete
- Bedrooms above grade
- 3
- Property attached
- Yes
More in Brampton

The trademarks REALTOR®, REALTORS®, and the REALTOR® logo are controlled by The Canadian Real Estate Association (CREA) and identify real estate professionals who are members of CREA. The trademarks MLS®, Multiple Listing Service® and the associated logos are owned by CREA and identify the quality of services provided by real estate professionals who are members of CREA. Listing data is provided by the REALTOR.ca Data Distribution Facility (DDF®) and is deemed reliable but is not guaranteed accurate by CREA.