 1 / 25
55 SANCREST DRIVE
Toronto (Bendale), Ontario, M1P4A7
$825,000
Bedrooms
4
Bathrooms
1
Parking
4
About this property
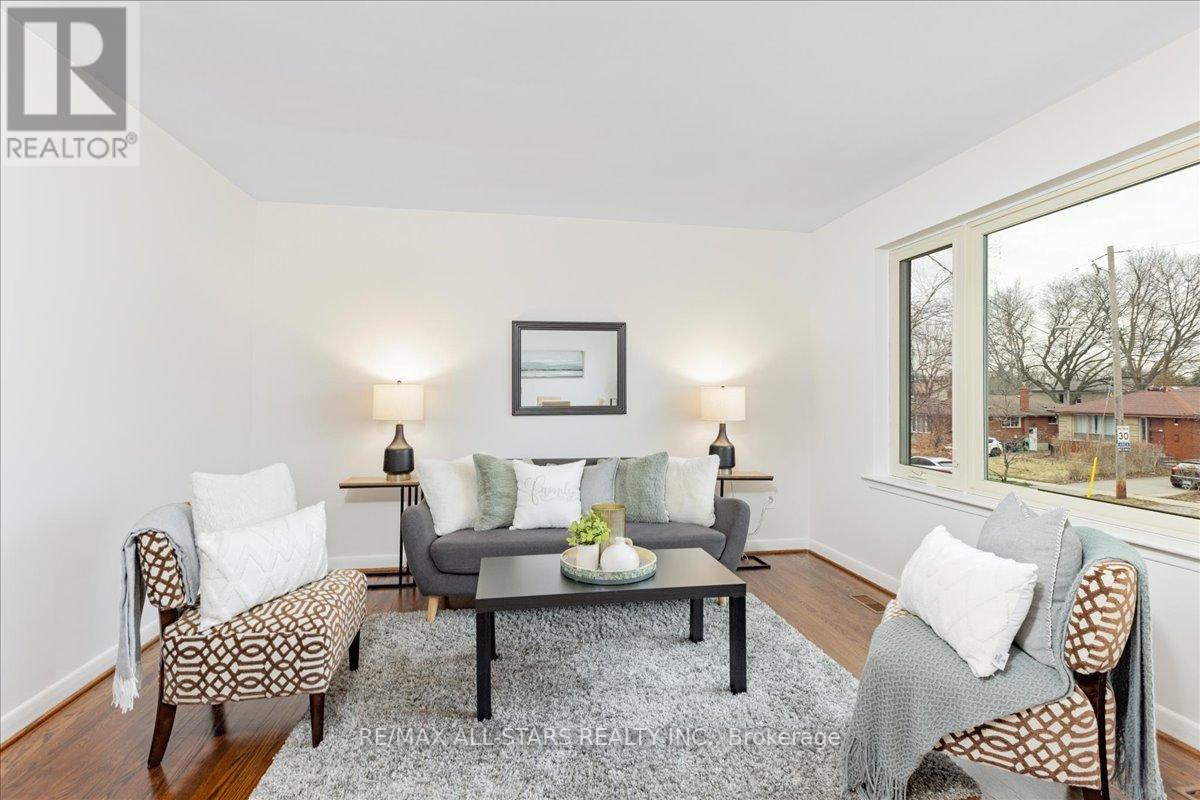
Welcome to this beautifully updated and meticulously maintained detached home, proudly offered for the first time by its original owners. Nestled in the heart of Scarborough, this charming property sits on a generous 50 x 100 ft. lot and offers the perfect blend of comfort, space and convenience, ideal for first time buyers, downsizers or growing families.The main floor features a bright, functional layout with hardwood flooring throughout, creating a warm and inviting atmosphere perfect for everyday living and entertaining. This level offers three well sized bedrooms and a 4 piece bathroom, providing practical and comfortable living space.The partially finished basement adds valuable versatility, complete with an additional bedroom featuring brand new carpet and a spacious recreation room, perfect for extended family, guests, or a home office setup. Step outside to a fenced backyard, ideal for children, pets and outdoor gatherings. Additional updates include a roof replacement in 2019, offering peace of mind for years to come. Conveniently located within walking distance to Scarborough Town Centre and just minutes to Hwy 401, LRT transit, YMCA, grocery stores and Centennial College, this home delivers exceptional accessibility for commuters, students and families alike. A rare opportunity to own a move in ready home on a premium lot in a prime location, don't miss it! (id:66779)
Rooms
| Kitchen | Main level | — |
| Living room | Main level | — |
| Dining room | Main level | — |
| Primary Bedroom | Main level | — |
| Bedroom 2 | Main level | — |
| Bedroom 3 | Main level | — |
| Bedroom 4 | Basement | — |
| Recreational, Games room | Basement | — |
| Other | Basement | — |
Details
- Sewer
- Sanitary sewer
- Cooling
- Central air conditioning
- Heating
- Forced air, Natural gas
- List aor
- Toronto
- Stories
- 1
- Tax year
- 2,025
- Basement
- Partially finished, N/A
- Flooring
- Hardwood, Carpeted
- Appliances
- Washer, Refrigerator, Central Vacuum, Dishwasher, Stove, Dryer
- Directions
- Cross Streets: Brimorton Dr. & Sancrest Dr. ** Directions: Brimley Rd. turn onto Brimorton Dr. and then on to Sancrest Drive.
- Fireplace
- No
- Lot features
- Irregular lot size
- Water source
- Municipal water
- Structure type
- House
- Parking features
- No Garage
- Tax annual amount
- 4,140
- Exterior features
- Concrete Block
- Foundation details
- Poured Concrete
- Lot size dimensions
- 50 x 100 FT
- Architectural style
- Raised bungalow
- Bedrooms above grade
- 3
- Bedrooms below grade
- 1
- Property attached
- No
More in Toronto




The trademarks REALTOR®, REALTORS®, and the REALTOR® logo are controlled by The Canadian Real Estate Association (CREA) and identify real estate professionals who are members of CREA. The trademarks MLS®, Multiple Listing Service® and the associated logos are owned by CREA and identify the quality of services provided by real estate professionals who are members of CREA. Listing data is provided by the REALTOR.ca Data Distribution Facility (DDF®) and is deemed reliable but is not guaranteed accurate by CREA.