 1 / 25
55 PAVIN CRESCENT
Caledon (Bolton East), Ontario, L7E1W9
$999,000
Bedrooms
4
Bathrooms
3
Parking
4
About this property
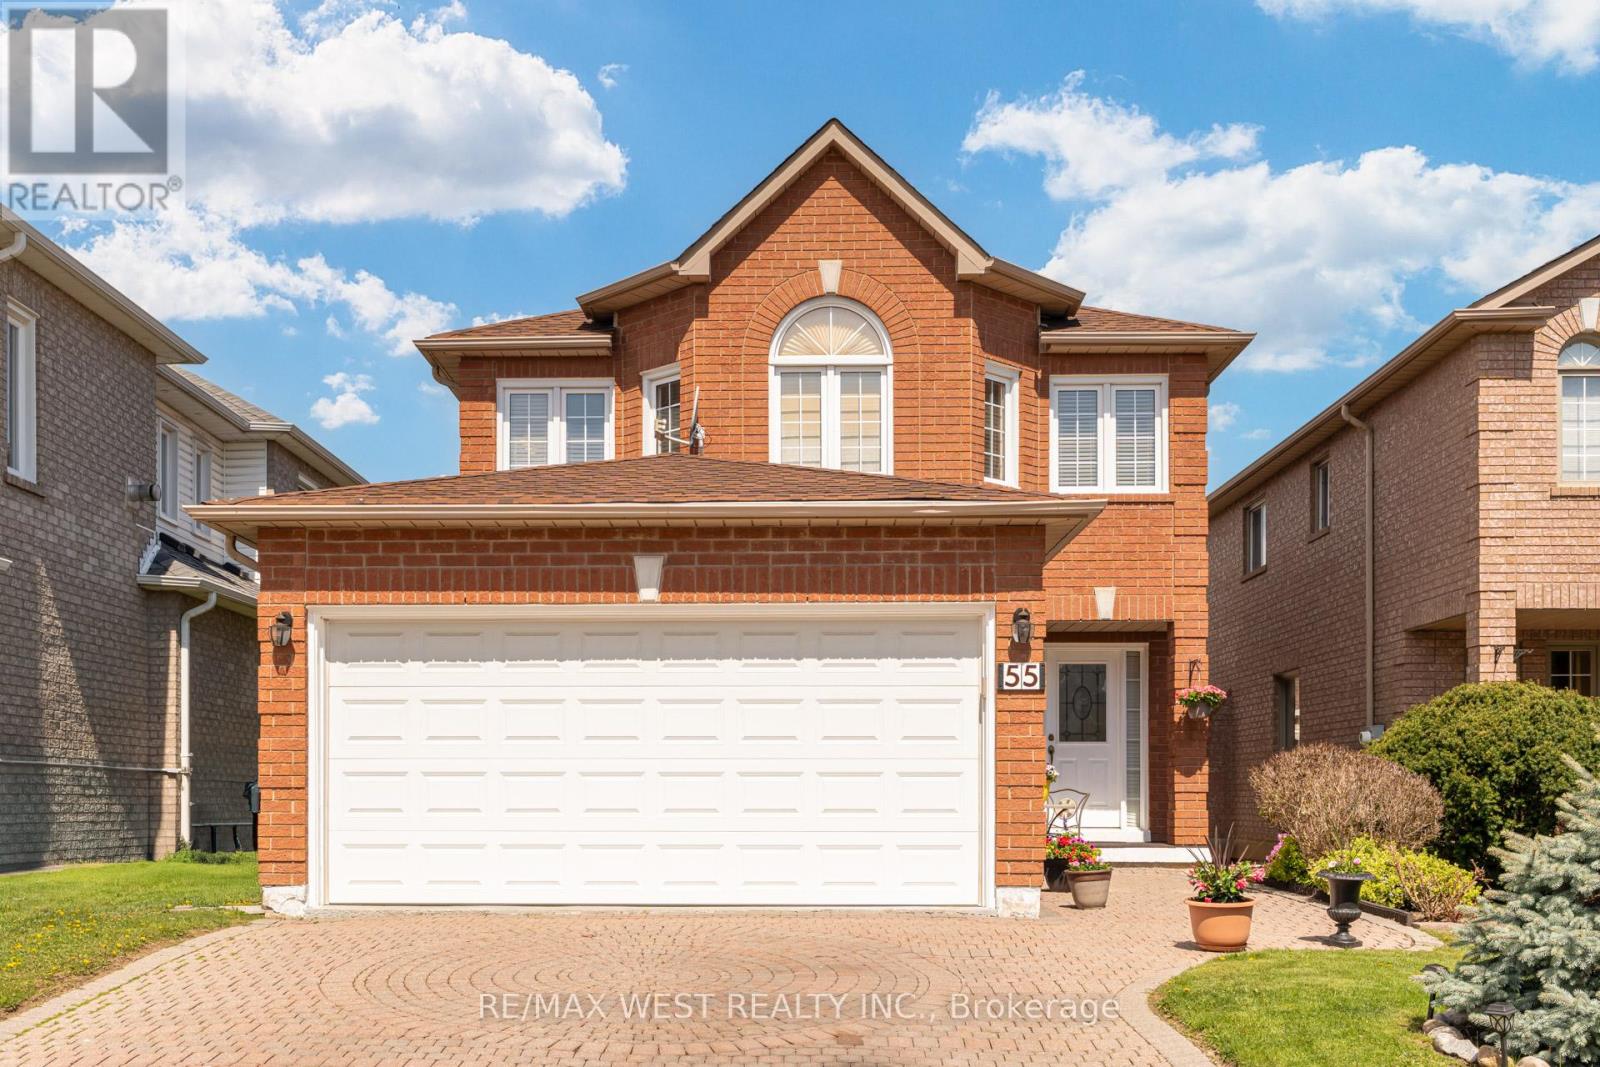
Welcome To 55 Pavin Cres. In Desirable Bolton South Hill! Nestled On A Quiet Crescent In A Fantastic Family-Friendly Neighbourhood, This Immaculately Kept Home Showcases True Pride Of Ownership Inside And Out. Thoughtfully Maintained And Beautifully Presented, Offering Warm, Functional Living Spaces Perfect For Growing Families. The Main Floor Features A Formal Front Living Room With French Doors - Ideal As A Sitting Room, Home Office, Or Separate Retreat Space. The Cozy Family Room Offers A Gas Fireplace For Relaxing Evenings, While The Spacious Eat-In Kitchen Includes Newer Stainless Steel Stove & Fridge, With A Bright Breakfast Area Overlooking The Backyard And Walk-Out To The Deck. Upstairs, The Primary Bedroom Retreat Includes A Walk-In Closet And Spacious 5-Piece Ensuite Bath. Three Additional Well-Sized Bedrooms Complete The Second Floor, Providing Plenty Of Space For Family Or Guests. Parquet Flooring Runs Throughout The Main And Second Levels, Adding Warmth And Character Throughout The Home. Outside, The Property Continues To Impress With Its Lovely Brick Exterior, Interlock Driveway, Beautiful Front Landscaping, And Excellent Curb Appeal. The Rear Yard Is Designed For Enjoyment And Entertaining, Complete With Deck & Awning, Interlock Patio, Well-Maintained Gardens, And A Practical Garden Shed. Even The Garage Has Been Exceptionally Maintained With Finished And Painted Walls. Situated In One Of Bolton's Most Sought-After Communities, Close To Excellent Schools, Parks, Amenities, And Everyday Conveniences - A Wonderful Opportunity To Own A Truly Cared-For Family Home. (id:66779)
Rooms
| Kitchen | Main level | — |
| Eating area | Main level | — |
| Family room | Main level | — |
| Dining room | Main level | — |
| Living room | Main level | — |
| Primary Bedroom | Second level | — |
| Bedroom 2 | Second level | — |
| Bedroom 3 | Second level | — |
| Bedroom 4 | Second level | — |
Details
- Sewer
- Sanitary sewer
- Cooling
- Central air conditioning
- Fencing
- Fenced yard
- Heating
- Forced air, Natural gas
- List aor
- Toronto
- Stories
- 2
- Basement
- Unfinished, N/A
- Flooring
- Parquet, Ceramic
- Appliances
- All, Washer, Refrigerator, Central Vacuum, Stove, Dryer, Window Coverings
- Directions
- Landsbridge St. & Queensgate
- Fireplace
- Yes
- Lot features
- Carpet Free
- Water source
- Municipal water
- Structure type
- House
- Parking features
- Attached Garage, Garage
- Tax annual amount
- 5,612
- Building features
- Fireplace(s)
- Exterior features
- Brick
- Foundation details
- Concrete
- Lot size dimensions
- 36.1 x 110 FT
- Bedrooms above grade
- 4
- Property attached
- No
More in Caledon




The trademarks REALTOR®, REALTORS®, and the REALTOR® logo are controlled by The Canadian Real Estate Association (CREA) and identify real estate professionals who are members of CREA. The trademarks MLS®, Multiple Listing Service® and the associated logos are owned by CREA and identify the quality of services provided by real estate professionals who are members of CREA. Listing data is provided by the REALTOR.ca Data Distribution Facility (DDF®) and is deemed reliable but is not guaranteed accurate by CREA.