 1 / 25
55 MARBROOK STREET
Richmond Hill (Mill Pond), Ontario, L4C0Y8
$1,990,000
Bedrooms
5
Bathrooms
4
Parking
6
About this property
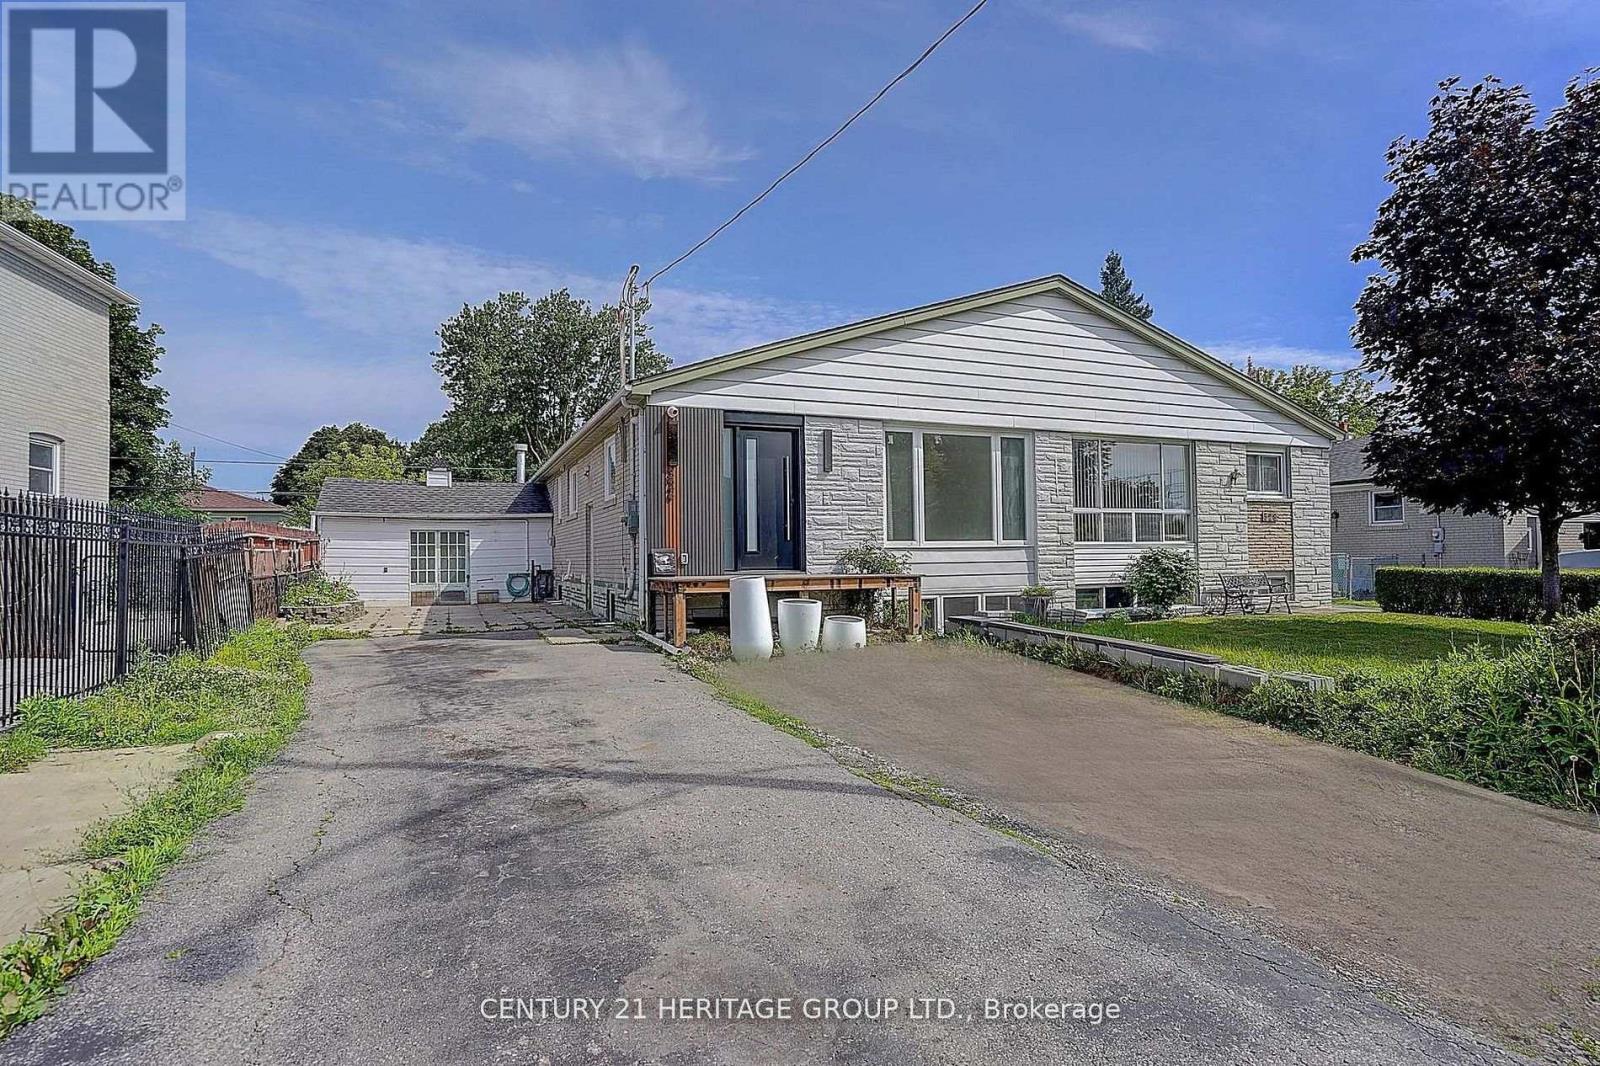
Beautiful & Elegant 4 Bedroom Home In High Demand "Mill Pond" Area. Great Schools, Alexander Mackenzie Hs & Michaelle Jean Ps. Tastefully Decorated & Designed. 2 Story Grand Foyer, 9 Ft & 10 Ft High Ceiling. Italian Porcelain & Premium Hardwood Floors Throughout. Dramatic Chandelier & Upgraded Light Fixtures, High Quality Baseboards, All Bathrooms Have Been Upgraded. Recently finished basement apartment with large patio door to the backyard, while having side entrance access. Basement apartment has a modern kitchen and separate laundry (id:66779)
Rooms
| Family room | Ground level | — |
| Den | Basement | — |
| Dining room | Ground level | — |
| Kitchen | Ground level | — |
| Primary Bedroom | Second level | — |
| Bedroom 2 | Second level | — |
| Bedroom 3 | Second level | — |
| Bedroom 4 | Second level | — |
| Bedroom | Basement | — |
| Kitchen | Basement | — |
| Living room | Basement | — |
Details
- Sewer
- Sanitary sewer
- Cooling
- Central air conditioning
- Heating
- Forced air, Natural gas
- List aor
- Toronto
- Stories
- 2
- Basement
- Finished, Apartment in basement, N/A, N/A
- Flooring
- Hardwood, Laminate, Ceramic
- Appliances
- Washer, Refrigerator, Stove, Dryer, Microwave, Garage door opener remote(s)
- Directions
- Cross Streets: Bathurst/Elgin Mills. ** Directions: Yonge and Elgin Mills.
- Fireplace
- Yes
- Water source
- Municipal water
- Structure type
- House
- Fireplaces total
- 1
- Parking features
- Garage
- Tax annual amount
- 9,603
- Building features
- Fireplace(s)
- Exterior features
- Brick, Stone
- Foundation details
- Concrete
- Lot size dimensions
- 40.8 x 10⁸ FT
- Bedrooms above grade
- 4
- Bedrooms below grade
- 1
- Property attached
- No
More in Richmond Hill

The trademarks REALTOR®, REALTORS®, and the REALTOR® logo are controlled by The Canadian Real Estate Association (CREA) and identify real estate professionals who are members of CREA. The trademarks MLS®, Multiple Listing Service® and the associated logos are owned by CREA and identify the quality of services provided by real estate professionals who are members of CREA. Listing data is provided by the REALTOR.ca Data Distribution Facility (DDF®) and is deemed reliable but is not guaranteed accurate by CREA.