 1 / 25
55 LARWOOD BOULEVARD
Toronto (Cliffcrest), Ontario, M1M2M6
Price on request
Bedrooms
3
Bathrooms
3
Parking
2
About this property
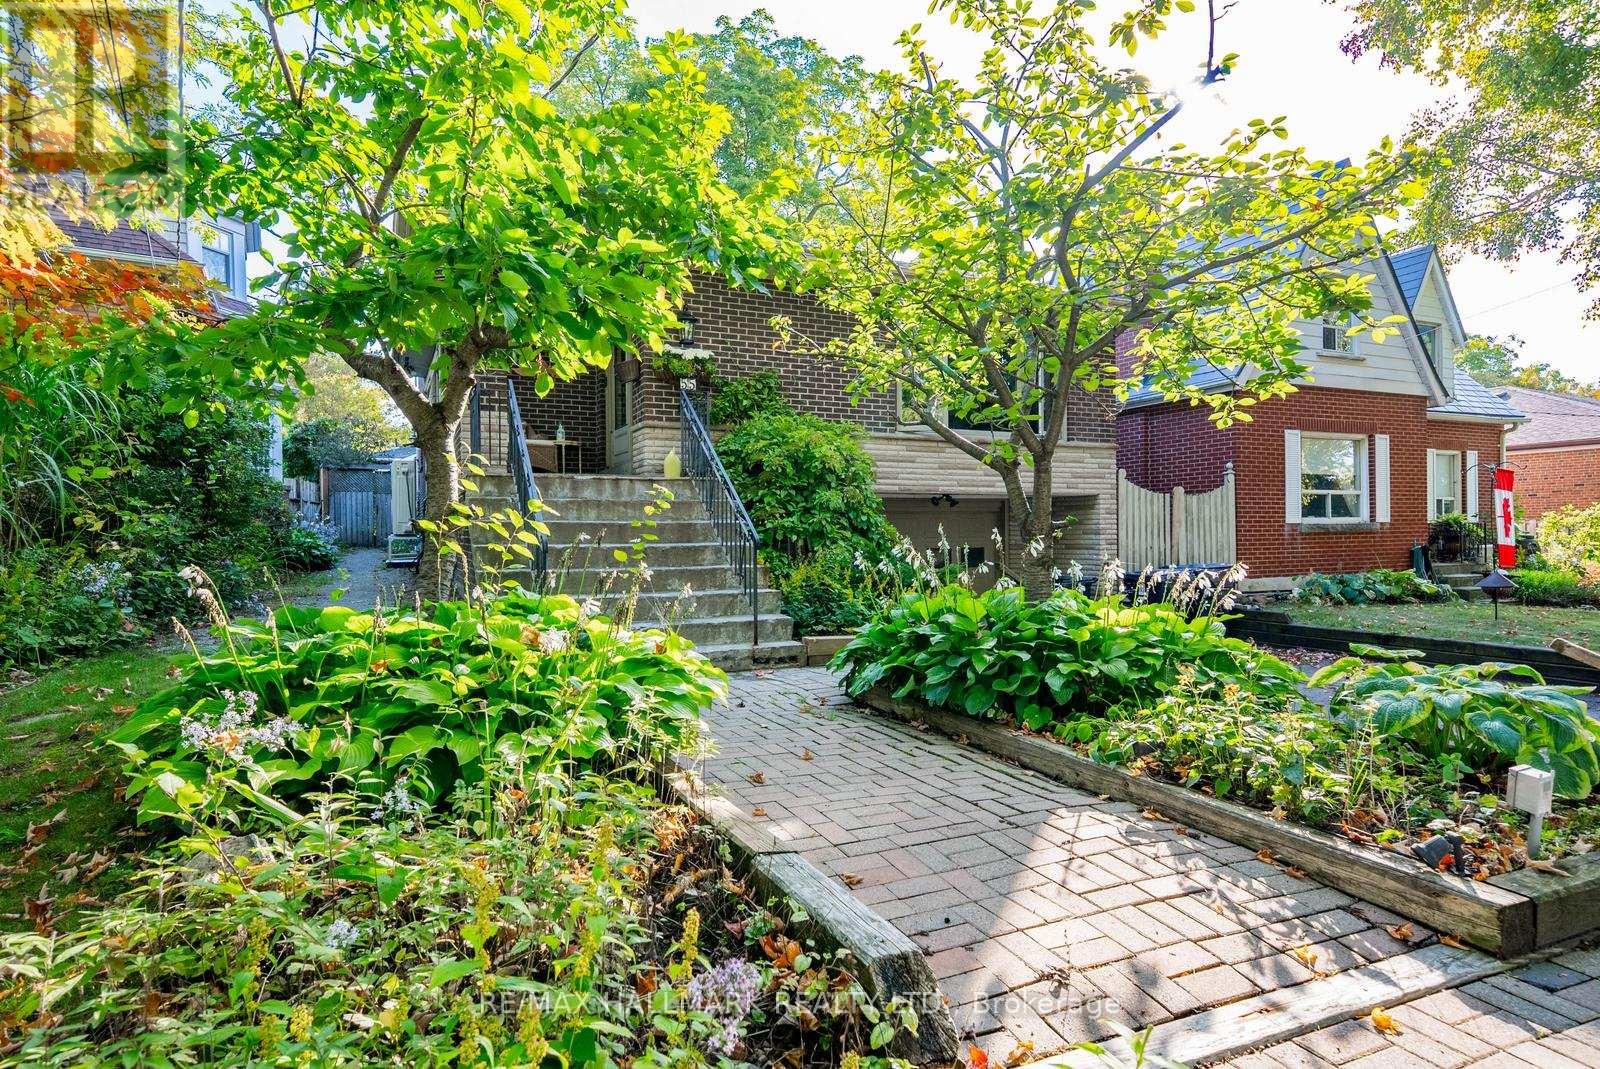
Spacious and beautifully updated home perched atop the scenic Scarborough Bluffs! This bright, move-in-ready residence occupies the upper floors of the main house, offering an impressive amount of living space and a versatile layout designed to suit a variety of needs. Featuring 3 bedrooms plus a private office and additional front room that can easily function as extra bedrooms, a den or additional living space. The spacious primary bedroom offers dual closets, including a walk-in, while the main bathroom features heated floors. Multiple skylights bring in an abundance of natural light, and the large chef's kitchen flows into generous principal rooms with plenty of space for both everyday living and entertaining. Step outside to enjoy your own separate backyard area, providing a private outdoor space to relax, entertain or enjoy the surrounding greenery. Two parking spaces are also included. Tucked away on a quiet, tree-lined street surrounded by nature, yet conveniently close to Bluffer's Beach, parks, tennis courts, transit, schools, shopping and restaurants. Downtown Toronto is approximately 25 minutes away by car and easily accessible by GO Transit. A rare opportunity to enjoy the space and feel of a home, surrounded by nature, while remaining connected to the city. (id:66779)
Rooms
| Living room | In between | — |
| Dining room | In between | — |
| Kitchen | In between | — |
| Primary Bedroom | Upper Level | — |
| Bedroom 2 | Upper Level | — |
| Bedroom 3 | Upper Level | — |
| Family room | Lower level | — |
| Office | Lower level | — |
Details
- Sewer
- Sanitary sewer
- Cooling
- Central air conditioning
- Heating
- Heat Pump, Natural gas
- List aor
- Toronto
- Basement
- Apartment in basement, N/A
- Flooring
- Hardwood
- Appliances
- Window Coverings, Water Heater
- Directions
- Kingston/Brimley
- Fireplace
- Yes
- Water source
- Municipal water
- Structure type
- House
- Parking features
- Garage
- Exterior features
- Brick
- Foundation details
- Concrete
- Lot size dimensions
- 50 FT
- Bedrooms above grade
- 3
- Property attached
- No
More in Toronto




The trademarks REALTOR®, REALTORS®, and the REALTOR® logo are controlled by The Canadian Real Estate Association (CREA) and identify real estate professionals who are members of CREA. The trademarks MLS®, Multiple Listing Service® and the associated logos are owned by CREA and identify the quality of services provided by real estate professionals who are members of CREA. Listing data is provided by the REALTOR.ca Data Distribution Facility (DDF®) and is deemed reliable but is not guaranteed accurate by CREA.