 1 / 25
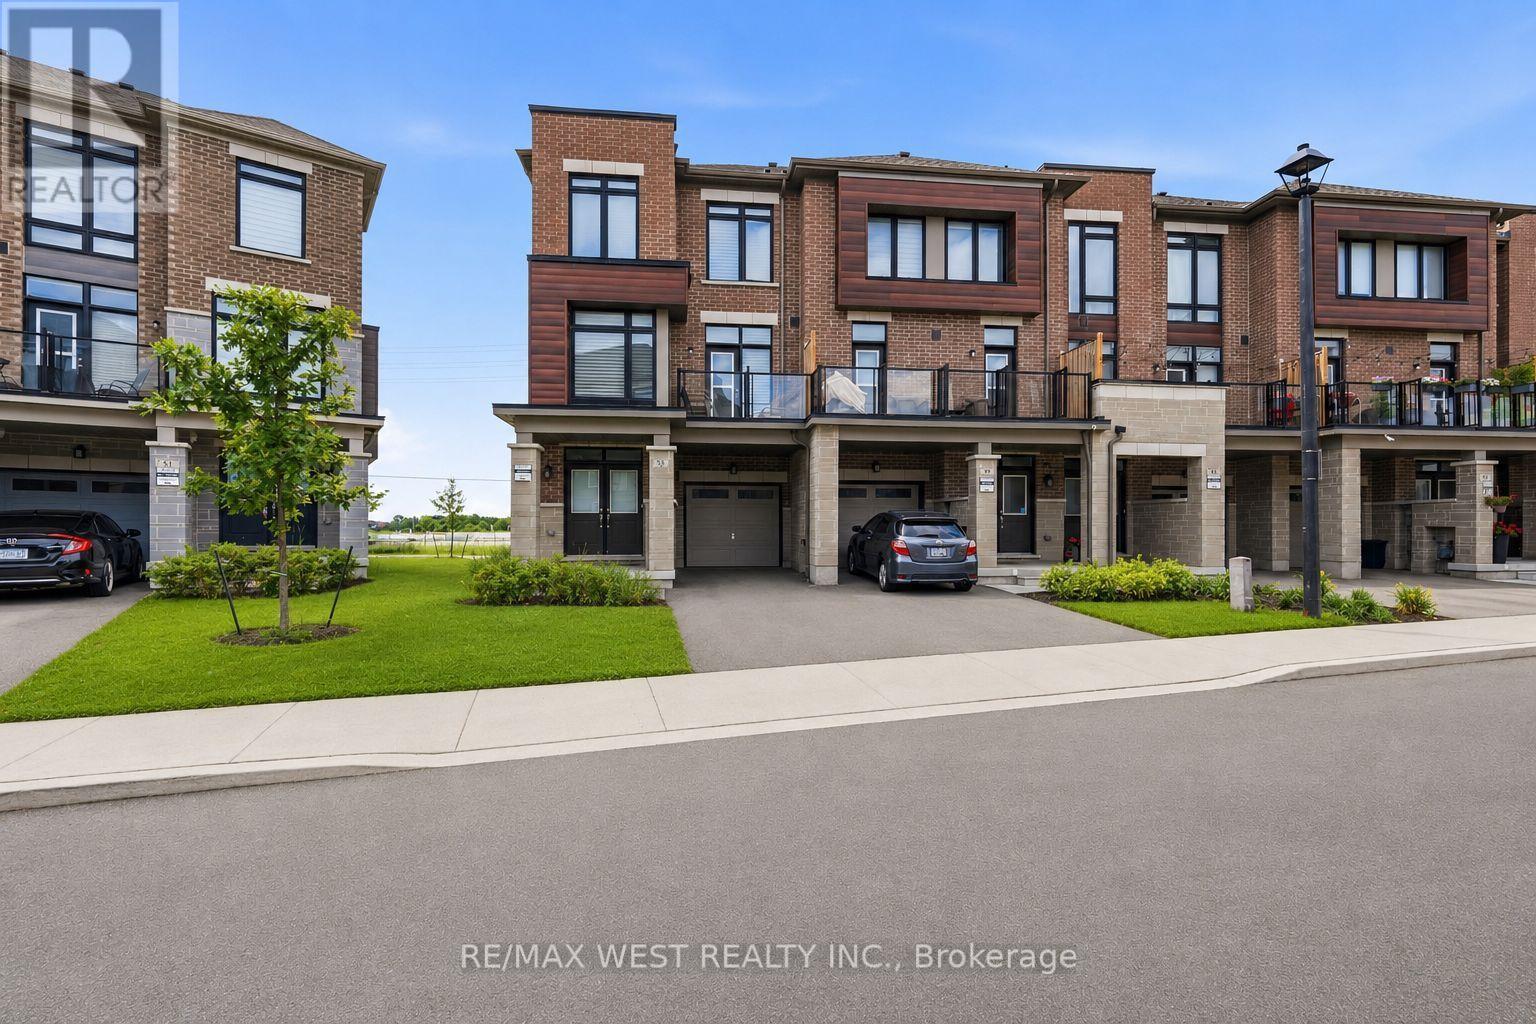
55 HOLYROOD CRESCENT
Vaughan (Kleinburg), Ontario, L4H5G2
Price on request
Bedrooms
3
Bathrooms
3
Parking
3
About this property
Welcome to 55 Holyrood Crescent, a modern, move-in ready 3-bedroom, 3-bathroom corner townhouse offering over 2,000 sq. ft. of beautifully designed living space in the prestigious Kleinburg community of Vaughan. This spacious home features a large kitchen, a spacious dining room, an inviting living room with an electric fireplace, generously sized bedrooms, a ground-floor recreation/family room perfect for additional living space or a home office and plenty of storage throughout. Ideally located in one of Vaughan's most desirable family-friendly neighbourhoods, you'll enjoy access to top-rated schools, beautiful parks, recreation, shopping, dining, and major transportation routes, offering the perfect blend of comfort, convenience, and lifestyle. (id:66779)
Rooms
| Recreational, Games room | Main level | — |
| Kitchen | Second level | — |
| Living room | Second level | — |
| Dining room | Second level | — |
| Den | Second level | — |
| Primary Bedroom | Third level | — |
| Bedroom 2 | Third level | — |
| Bedroom 3 | Third level | — |
Details
- Sewer
- Sanitary sewer
- Cooling
- Central air conditioning
- Heating
- Forced air, Natural gas
- List aor
- Toronto
- Stories
- 3
- Basement
- Unfinished, N/A
- Flooring
- Hardwood, Carpeted
- Appliances
- Washer, Dishwasher, Stove, Dryer, Oven - Built-In, Window Coverings, Two Refrigerators
- Directions
- Cross Streets: Huntington Rd/Nashville Rd. ** Directions: Follow ON-427 to Garnet Williams Wy in Vaughan. Exit from ON-427 to Holyrood Cres.
- Fireplace
- Yes
- Water source
- Municipal water
- Structure type
- Row / Townhouse
- Parking features
- Garage
- Exterior features
- Brick, Stone
- Foundation details
- Concrete
- Bedrooms above grade
- 3
- Property attached
- Yes
More in Vaughan




The trademarks REALTOR®, REALTORS®, and the REALTOR® logo are controlled by The Canadian Real Estate Association (CREA) and identify real estate professionals who are members of CREA. The trademarks MLS®, Multiple Listing Service® and the associated logos are owned by CREA and identify the quality of services provided by real estate professionals who are members of CREA. Listing data is provided by the REALTOR.ca Data Distribution Facility (DDF®) and is deemed reliable but is not guaranteed accurate by CREA.