 1 / 25
55 HOLMES Avenue
Hamilton, Ontario, L8S2K7
$524,800
Bedrooms
3
Bathrooms
1
Living area
2,160 square feet
Parking
2
Year built
1909
About this property
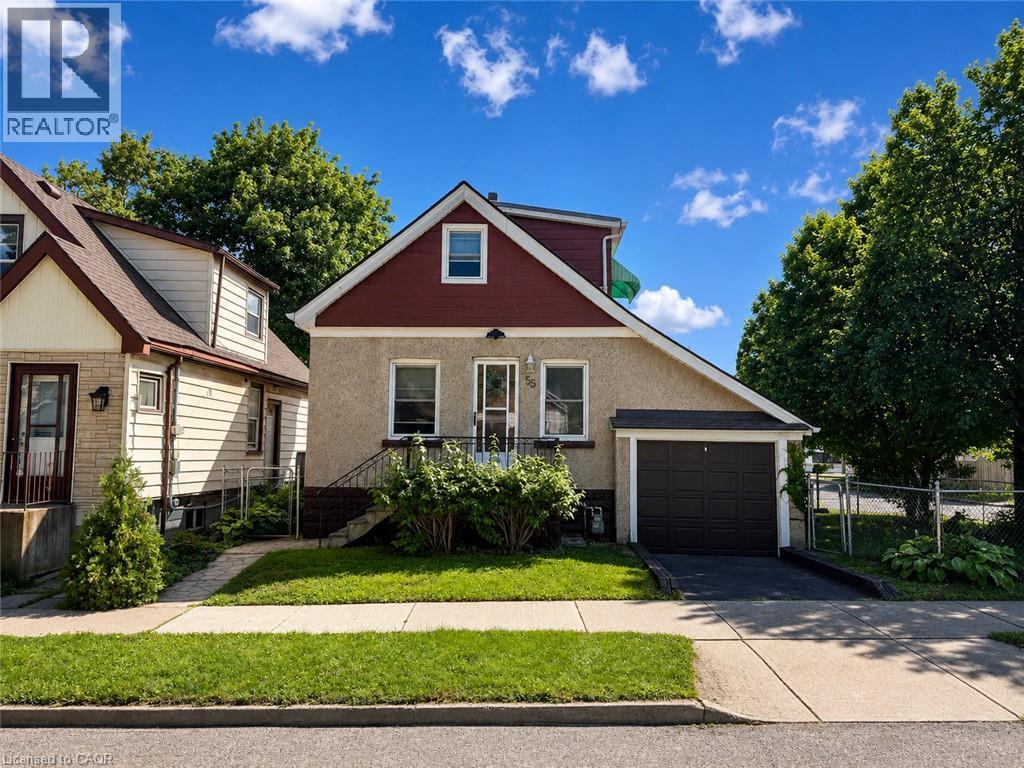
Set on a corner lot, only 2 minutes to McMaster University. This two storey detached home offers two bedrooms up plus a third on the finished lower level and a 4 piece main floor bathroom, the home pairs a practical layout with a west Hamilton location that puts campus, and everyday amenities within walking distance. The main floor features a living room, an open concept kitchen and dining area, and a mud room with its own side entrance. Upstairs are two bedrooms, the back bedroom with a walkout to a large balcony with escarpment views. The finished lower level adds a third bedroom, a recreation room, a wood fireplace, laundry, and a cold room, offering space for an additional bedroom. An attached single garage and a private driveway space provide parking for two vehicles, and the property is on municipal water and sewer. The corner lot has a large side yard perfect for future expansion. A bus stop sits at Whitney Avenue and Leland Street leading you to a 2 minute trip into campus. (id:66779)
Rooms
| Cold room | Basement | 7'0'' x 4'0'' |
| Utility room | Basement | 19'3'' x 7'10'' |
| Laundry room | Basement | 9'6'' x 6'0'' |
| Bedroom | Basement | 22'2'' x 9'1'' |
| Recreation room | Basement | 9'4'' x 19'2'' |
| Bedroom | Second level | 14'5'' x 10'3'' |
| Bedroom | Second level | 14'6'' x 10'7'' |
| 4pc Bathroom | Main level | — |
| Mud room | Main level | 7'2'' x 6'6'' |
| Dining room | Main level | 10'2'' x 10'1'' |
| Kitchen | Main level | 12'2'' x 10'1'' |
| Living room | Main level | 13'10'' x 16'8'' |
Details
- Sewer
- Municipal sewage system
- Cooling
- Central air conditioning
- Heating
- Natural gas
- List aor
- Cornerstone
- Stories
- 2
- Basement
- Finished, Full
- Utilities
- Natural Gas, Electricity, Cable, Telephone
- Year built
- 1,909
- Appliances
- Washer, Refrigerator, Water meter, Dishwasher, Stove, Dryer, Window Coverings
- Directions
- Main Street West to Leland Street, South on Leland Street to Holmes Avenue
- Fireplace
- Yes
- Water source
- Municipal water
- Structure type
- House
- Fireplaces total
- 1
- Parking features
- Attached Garage
- Tax annual amount
- 5,900
- Exterior features
- Concrete
- Community features
- Community Centre
- Fireplace features
- Wood, Other - See remarks
- Zoning description
- R1
- Bedrooms above grade
- 2
- Bedrooms below grade
- 1
- Property attached
- No
- Construction materials
- Concrete block, Concrete Walls
- Above grade finished area
- 1,510
- Below grade finished area
- 650
More in Hamilton




The trademarks REALTOR®, REALTORS®, and the REALTOR® logo are controlled by The Canadian Real Estate Association (CREA) and identify real estate professionals who are members of CREA. The trademarks MLS®, Multiple Listing Service® and the associated logos are owned by CREA and identify the quality of services provided by real estate professionals who are members of CREA. Listing data is provided by the REALTOR.ca Data Distribution Facility (DDF®) and is deemed reliable but is not guaranteed accurate by CREA.