 1 / 25
55 GAMBETTA ROAD
Vaughan (Vellore Village), Ontario, L4H5L7
$1,325,990
Bedrooms
3
Bathrooms
4
Parking
2
About this property
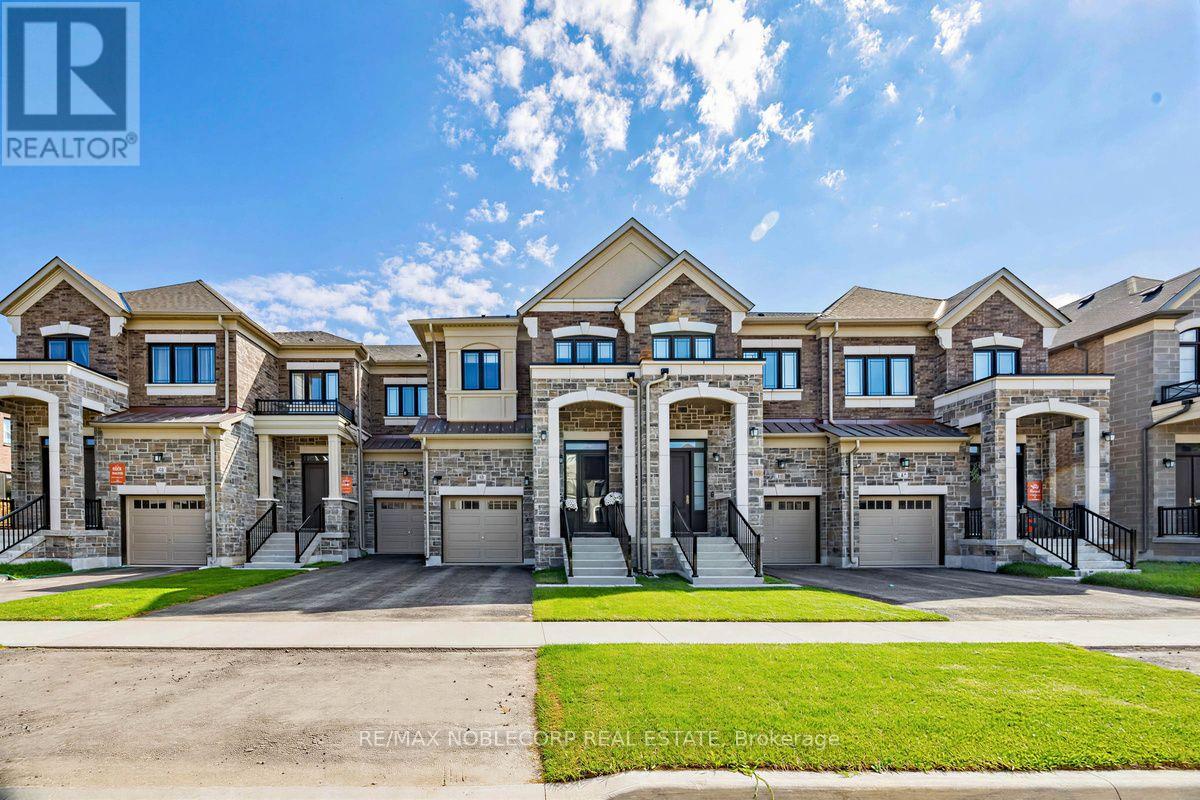
Welcome to this extensively upgraded 2,153 sq. ft. Edenvale model, one of only three in the area, situated on an exceptional 20' x 119' deep lot with no rear catch basin. Thoughtfully customized beyond the builder's original floor plan, this home combines sophisticated finishes, smart-home technology and exceptional functionality. The main level features upgraded wide-plank hardwood floors, an upgraded staircase and railings, pot lights and an electric fireplace. A redesigned wine and coffee station with upper cabinetry, marble countertop and integrated wine fridge creates the perfect entertaining space. The impressive kitchen features an enlarged island with marble countertop, premium Miele appliances including a wider gas range with centre griddle, refrigerator and dishwasher, plus an integrated microwave and upgraded oversized hood fan. The redesigned laundry room offers additional cabinetry, a dedicated ironing area and upgraded washer/dryer. Upstairs, every bedroom enjoys its own private ensuite. The primary retreat features two walk-in closets and a luxurious ensuite with separate tub, glass shower and upgraded countertops. Bedroom 2 features a charming window seat. Extensive smart-home and security features include owned day/night cameras, video doorbell, alarm pads, interior cameras, ceiling-mounted Wi-Fi and upgraded Ecobee thermostat. Additional highlights include blackout/decorative shades throughout, front and rear security storm doors, EV outlet, garage door opener with keypad/remote, HRV system, A/C, humidifier and additional exterior lighting. A beautifully upgraded home where thoughtful design, technology and attention to detail come together. (id:66779)
Rooms
| Kitchen | Main level | — |
| Family room | Main level | — |
| Dining room | Main level | — |
| Primary Bedroom | Second level | — |
| Bedroom 2 | Second level | — |
| Bedroom 3 | Second level | — |
Details
- Sewer
- Sanitary sewer
- Cooling
- Central air conditioning
- Heating
- Forced air, Natural gas
- List aor
- Toronto
- Stories
- 2
- Basement
- Unfinished, N/A
- Flooring
- Hardwood
- Appliances
- Washer, Refrigerator, Dishwasher, Wine Fridge, Range, Dryer, Microwave, Hood Fan
- Directions
- Cross Streets: Major Mackenzie/PineValley. ** Directions: South of Major Mackenzie / Pine Valley.
- Fireplace
- Yes
- Lot features
- Carpet Free
- Water source
- Municipal water
- Structure type
- Row / Townhouse
- Parking features
- Garage
- Tax annual amount
- 5,429.21
- Exterior features
- Brick, Stone
- Foundation details
- Poured Concrete
- Lot size dimensions
- 20 x 119 FT
- Bedrooms above grade
- 3
- Property attached
- Yes
More in Vaughan


The trademarks REALTOR®, REALTORS®, and the REALTOR® logo are controlled by The Canadian Real Estate Association (CREA) and identify real estate professionals who are members of CREA. The trademarks MLS®, Multiple Listing Service® and the associated logos are owned by CREA and identify the quality of services provided by real estate professionals who are members of CREA. Listing data is provided by the REALTOR.ca Data Distribution Facility (DDF®) and is deemed reliable but is not guaranteed accurate by CREA.