 1 / 25
55 ENGLISH IVYWAY
Toronto (Bayview Woods-Steeles), Ontario, M2H3M3
$699,000
Bedrooms
3
Bathrooms
4
Parking
2
About this property
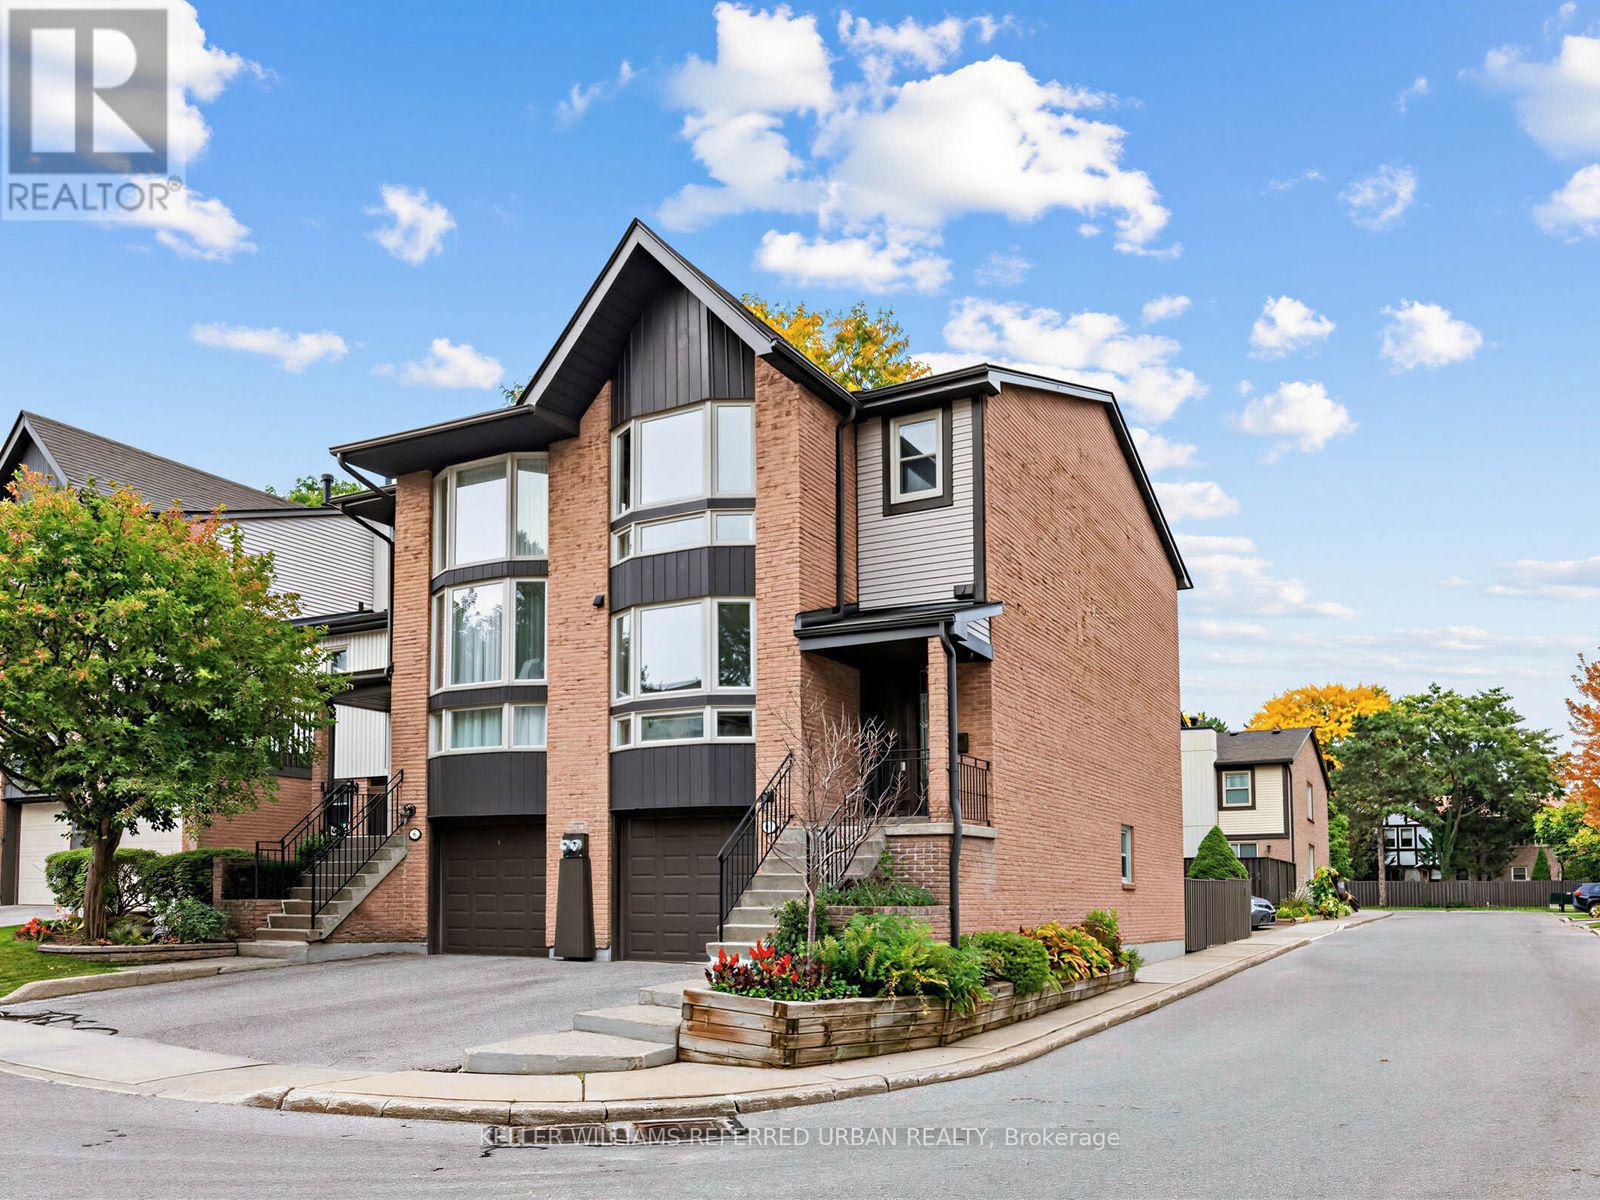
Rarely Offered Corner/End-Unit Townhome with Sun-Drenched South-East-West Exposure! Nestled in a quiet, high-demand complex, this bright and spacious open-concept home features maximum privacy and an abundance of natural light throughout the day, highlighted by a dramatic stairwell skylight with a south-facing window. The functional layout boasts dual primary suites on the upper level, each with its own private ensuite bathroom, alongside a main-floor powder room. The upgraded gourmet kitchen comes fully equipped with extensive custom cabinetry, a full pantry, and a charming breakfast bay window. Offering total versatility and seamless outdoor living, the main-floor living room opens to a private sundeck, while the fully finished walk-out basement has been converted into a complete 3rd bedroom with direct access to the backyard-making a total of 3 bedrooms and 4 washrooms in this exceptional home. (id:66779)
Open houses
- 2026-10-0314:00:00.00 – 16:00:00.00
Rooms
| Living room | Main level | — |
| Dining room | Main level | — |
| Kitchen | Main level | — |
| Eating area | Main level | — |
| Primary Bedroom | Second level | — |
| Bedroom 2 | Second level | — |
| Bedroom 3 | Ground level | — |
| Utility room | Other | — |
Details
- Cooling
- Central air conditioning
- Heating
- Forced air, Natural gas
- List aor
- Toronto
- Stories
- 3
- Basement
- Finished, Walk out, N/A, N/A
- Flooring
- Hardwood
- Appliances
- Washer, Refrigerator, Central Vacuum, Dishwasher, Stove, Oven, Dryer, Microwave, Oven - Built-In, Hood Fan, Garage door opener remote(s)
- Directions
- Cross Streets: Leslie and Steeles. ** Directions: Leslie/Steeles.
- Fireplace
- Yes
- Lot features
- Balcony, Carpet Free
- Structure type
- Row / Townhouse
- Association fee
- 885.44
- Association name
- Wilson Blanchard Management Inc.
- Parking features
- Garage
- Tax annual amount
- 4,366
- Building features
- Fireplace(s)
- Exterior features
- Brick
- Community features
- Pets Allowed With Restrictions
- Zoning description
- Residential
- Bedrooms above grade
- 2
- Bedrooms below grade
- 1
- Property attached
- Yes
- Association fee includes
- Common Area Maintenance, Water, Insurance, Parking
- Association fee frequency
- Monthly
More in Toronto




The trademarks REALTOR®, REALTORS®, and the REALTOR® logo are controlled by The Canadian Real Estate Association (CREA) and identify real estate professionals who are members of CREA. The trademarks MLS®, Multiple Listing Service® and the associated logos are owned by CREA and identify the quality of services provided by real estate professionals who are members of CREA. Listing data is provided by the REALTOR.ca Data Distribution Facility (DDF®) and is deemed reliable but is not guaranteed accurate by CREA.