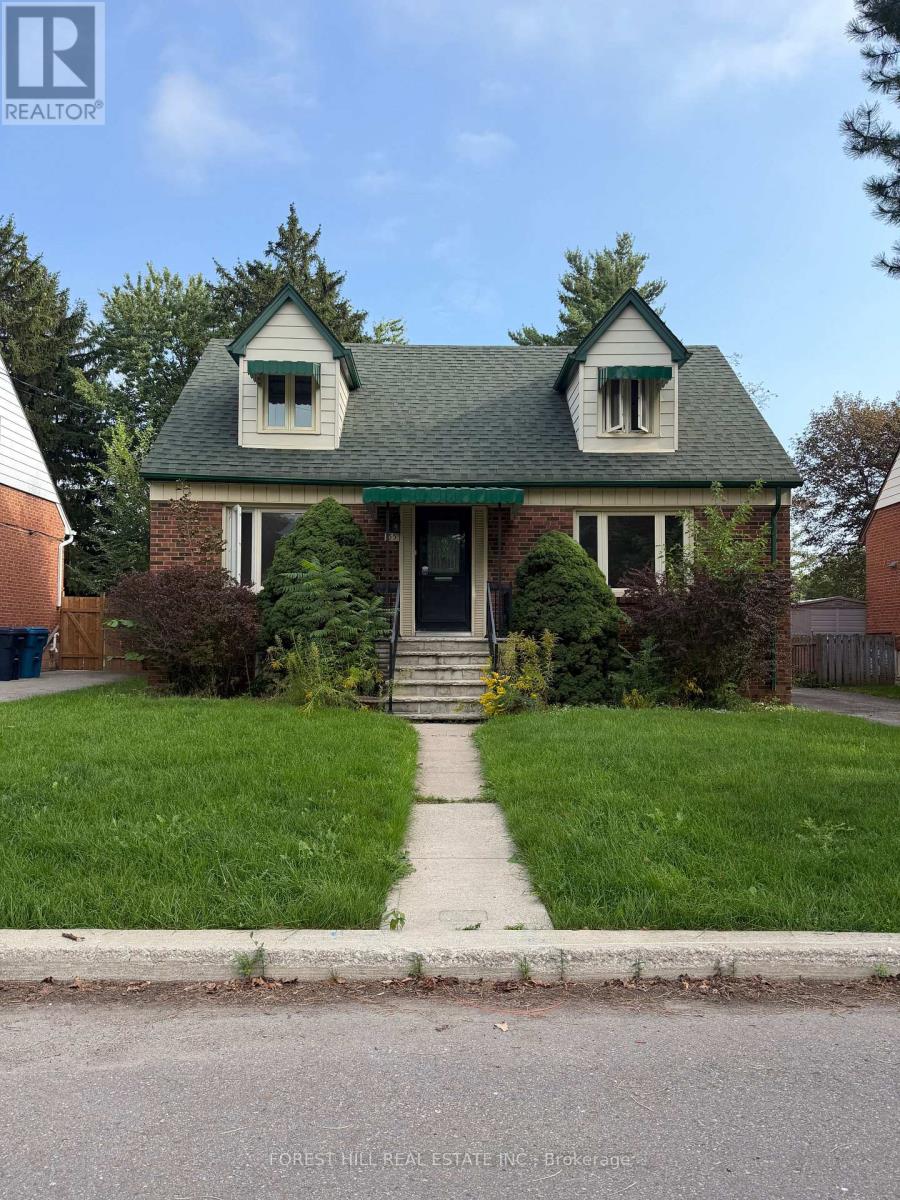
 1 / 25
55 CRAIGMORE CRESCENT
Toronto (Willowdale East), Ontario, M2N2Y6
Price on request
Bedrooms
4
Bathrooms
3
Parking
4
About this property
Welcome to one of the desirable neighborhoods in highly rated Earl Haig Secondary School, Hollywood PS District. Well maintained detached one and hald storey home, offers 1413 Sq Ft above grade, this charming 3 bedroom, 3 bath sits on a premium 50x120 foot lot and backs onto Sheppard East Park, offering privacy green views- perfect for families. Located just steps to Yonge & Sheppard. The main floor offers bright spacious principal rooms and functional layout ideal for entertaining or family living. The partly finished basement features a fourth bedroom with a 3-piece ensuite bath and family room, perfect for guests, in-laws, or home office. You are also just minutes to the Sheppard-Yonge Subway, Highway 401 Sheppard Centre Mall, Food Basic, Bayview Village, Top Restaurants and much more. (id:66779)
Rooms
| Living room | Main level | — |
| Dining room | Main level | — |
| Kitchen | Main level | — |
| Bedroom | Main level | — |
| Primary Bedroom | Second level | — |
| Bedroom 2 | Second level | — |
| Bedroom | Basement | — |
| Family room | Basement | — |
| Laundry room | Basement | — |
Details
- Sewer
- Sanitary sewer
- Cooling
- Wall unit
- Fencing
- Fenced yard, Fully Fenced
- Heating
- Radiant heat, Natural gas
- List aor
- Toronto
- Stories
- 1.5
- Basement
- Finished, Separate entrance, Walk out, N/A, N/A
- Flooring
- Hardwood, Laminate
- Utilities
- Sewer, Electricity, Cable
- Appliances
- Washer, Refrigerator, Water meter, Stove, Dryer, Window Coverings, Garage door opener remote(s), Water Heater
- Directions
- Willowdale and Sheppard
- Fireplace
- No
- Lot features
- Carpet Free
- Water source
- Municipal water
- Structure type
- House
- Parking features
- Detached Garage, Garage
- Exterior features
- Brick
- Security features
- Alarm system, Smoke Detectors
- Foundation details
- Concrete
- Bedrooms above grade
- 3
- Bedrooms below grade
- 1
- Property attached
- No
More in Toronto




The trademarks REALTOR®, REALTORS®, and the REALTOR® logo are controlled by The Canadian Real Estate Association (CREA) and identify real estate professionals who are members of CREA. The trademarks MLS®, Multiple Listing Service® and the associated logos are owned by CREA and identify the quality of services provided by real estate professionals who are members of CREA. Listing data is provided by the REALTOR.ca Data Distribution Facility (DDF®) and is deemed reliable but is not guaranteed accurate by CREA.