 1 / 25
55 CHISWICK AVENUE
Toronto (Brookhaven-Amesbury), Ontario, M6E1A1
$1,450,000
Bedrooms
4
Bathrooms
4
Parking
8
About this property
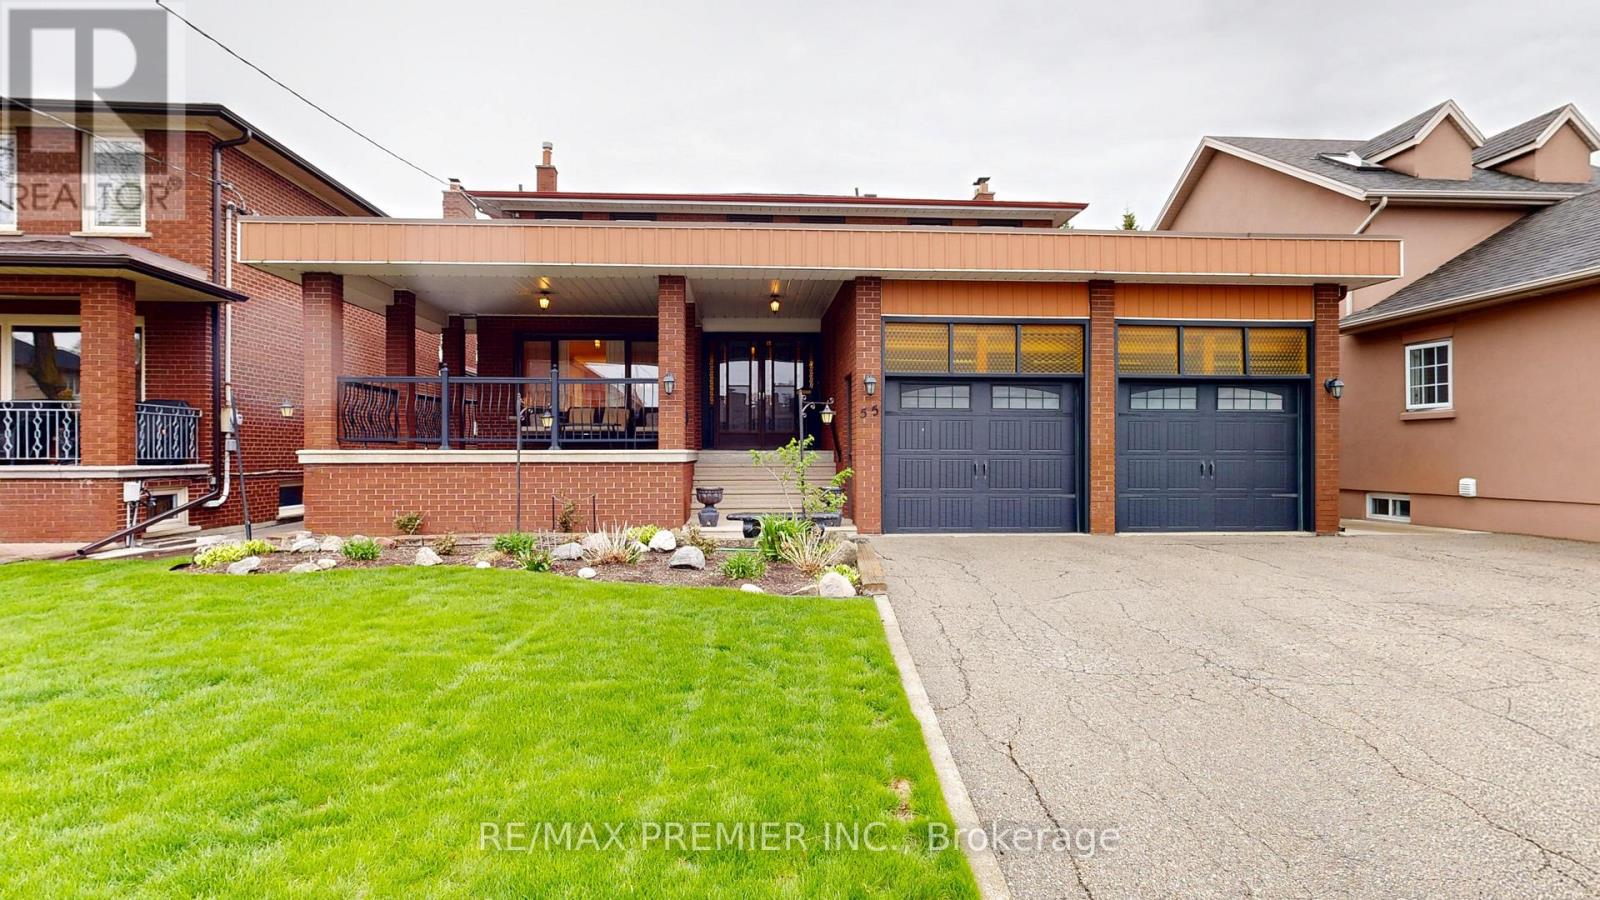
Welcome To Your Dream Home In The Highly Desirable Lawrence And Black Creek Area. This Stunning 4-Bedroom, 2-Storey Residence Offers A Perfect Blend Of Elegance & Modern Comfort, Making It Ideal For Families Or Multi-Generational Living. Step Inside Through The Impressive Double Door Entry Into A Spacious Foyer That Welcomes You With Warmth And Light. Enjoy Beautiful Granite Floors Throughout The Main Level, Seamlessly Complemented By Warm Hardwood Flooring That Adds A Touch Of Sophistication. The Heart Of The Home Is The Chef's Kitchen Featuring A Generous Eat In Area With Centre Island, Ample Cabinet Space, Sliding Doors Lead To A Concrete Deck, Perfect For Outdoor Entertaining While Overlooking Your Landscaped Fully Fenced Backyard. The Main Floor Offers A Cozy Family Room With A Wood Fireplace, Along With A Formal Dining Room That Flows Into The Sunken Living Room, Creating An Inviting Atmosphere For Gatherings. Walk Up To Your Second Floor And Discover 4 Well Appointed Spacious & Bright Bedrooms, Including A Primary Suite That Boasts A 2-Piece Ensuite & A Walk In Closet, Ensuring Comfort & Privacy. The Open Concept Rec. Room In The Basement Features A 2nd Kitchen & An Additional Wood Burning Fireplace, Making It An Ideal Space For Entertainment Or Family Activities. The Outdoor Space Is Equally Impressive, Featuring A Well Manicured Back & Front Yard Perfect For Summer BBQ Or Quiet Evenings Under The Stars. The Property Includes A Double Car Garage & A Private Double Car Driveway Providing Ample Parking For The Whole Family. This Stunning Home Is A Rare Find In A Highly Desirable Neighbourhood. Don't Miss Your Chance To Experience The Perfect Blend Of Luxury & Practicality. Located In A Family Neighbourhood, With Excellent Schools, Parks, State Of The Art Humber Hospital, Black Creek, 400/401 & Shopping Nearby. (id:66779)
Rooms
| Kitchen | Ground level | — |
| Recreational, Games room | Basement | — |
| Kitchen | Basement | — |
| Laundry room | Basement | — |
| Cold room | Basement | — |
| Eating area | Ground level | — |
| Dining room | Ground level | — |
| Living room | Ground level | — |
| Family room | Ground level | — |
| Foyer | Ground level | — |
| Primary Bedroom | Second level | — |
| Bedroom 2 | Second level | — |
| Bedroom 3 | Second level | — |
| Bedroom 4 | Second level | — |
Details
- Sewer
- Sanitary sewer
- Cooling
- Central air conditioning
- Heating
- Forced air, Natural gas
- List aor
- Toronto
- Stories
- 2
- Basement
- Finished, Separate entrance, N/A, N/A
- Flooring
- Concrete, Tile, Hardwood, Porcelain Tile
- Appliances
- Washer, Refrigerator, Gas stove(s), Dishwasher, Oven, Dryer, Window Coverings, Garage door opener remote(s)
- Directions
- Lawrence/Black Creek Drive
- Fireplace
- Yes
- Lot features
- Carpet Free
- Water source
- Municipal water
- Structure type
- House
- Parking features
- Attached Garage, Garage
- Tax annual amount
- 6,855
- Building features
- Fireplace(s)
- Exterior features
- Brick
- Community features
- Community Centre
- Foundation details
- Unknown
- Lot size dimensions
- 53.9 x 119.7 FT ; irregular 120.22 north side x50.06 rear
- Bedrooms above grade
- 4
- Property attached
- No
More in Toronto




The trademarks REALTOR®, REALTORS®, and the REALTOR® logo are controlled by The Canadian Real Estate Association (CREA) and identify real estate professionals who are members of CREA. The trademarks MLS®, Multiple Listing Service® and the associated logos are owned by CREA and identify the quality of services provided by real estate professionals who are members of CREA. Listing data is provided by the REALTOR.ca Data Distribution Facility (DDF®) and is deemed reliable but is not guaranteed accurate by CREA.