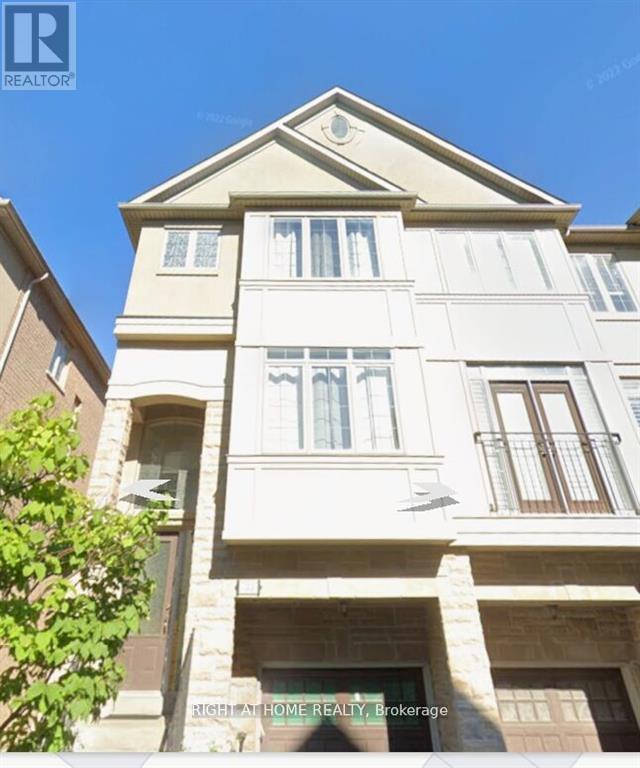
 1 / 14
55 - 3038 HAINES ROAD
Mississauga (Applewood), Ontario, L4Y0C8
Price on request
Bedrooms
4
Bathrooms
4
Parking
2
About this property
Beautiful Smart Home integrated townhouse in Applewood, (Smart Doorbell, Smart Light switches, smart appliances), all are remotely controlled. All appliances are 2024 "less than three months", The house is located in an excellent location in South Mississauga! Over 2400 sqft of living space to enjoy. Open Concept Kitchen along with the Dining room with Plenty of Sunlight enjoying meal while look over the Backyard comes with an attached Juliette Balcony. Premium lot with no townhomes behind offers quiet & privacy in a gorgeous backyard oasis. 3 bd + 1 Lower-Level Room that can be used as an office/living/bedroom. Master Bedroom has an ensuite & W/I closet. Much sought after feature of a Jack & Jill washroom feature for 2nd and 3rd Bedroom on 2nd Floor. Large bright eat-in kitchen with granite counter, center island. W/O lower floor/basement. 9ft ceilings, closet in the foyer, access to the garage from home, XL laundry room. AC Heatpump, Furnace & Tankless Water Heater are new models, installed in June 2024, no rental Located Close to Schools, Toronto, Shopping and All Town Amenities. Access to Home from Garage (id:66779)
Rooms
| Living room | Main level | — |
| Dining room | Main level | — |
| Kitchen | Main level | — |
| Eating area | Main level | — |
| Primary Bedroom | Third level | — |
| Bedroom | Third level | — |
| Bedroom | Third level | — |
| Recreational, Games room | Lower level | — |
| Laundry room | Lower level | — |
Details
- Sewer
- Sanitary sewer
- Cooling
- Central air conditioning
- Heating
- Forced air, Natural gas
- List aor
- Toronto
- Stories
- 3
- Basement
- Finished, N/A
- Flooring
- Concrete, Hardwood, Carpeted, Ceramic
- Appliances
- Refrigerator, Water meter, Dishwasher, Stove, Microwave, Garage door opener remote(s)
- Directions
- Cross Streets: HAINES RD, NORTH OF DUNDAS. ** Directions: SMART LOCK.
- Fireplace
- No
- Water source
- Municipal water
- Structure type
- Row / Townhouse
- Parking features
- Garage
- Building features
- Separate Electricity Meters
- Exterior features
- Brick, Stone
- Foundation details
- Concrete
- Lot size dimensions
- 23.1 x 80.7 FT
- Bedrooms above grade
- 3
- Bedrooms below grade
- 1
- Property attached
- Yes
More in Mississauga




The trademarks REALTOR®, REALTORS®, and the REALTOR® logo are controlled by The Canadian Real Estate Association (CREA) and identify real estate professionals who are members of CREA. The trademarks MLS®, Multiple Listing Service® and the associated logos are owned by CREA and identify the quality of services provided by real estate professionals who are members of CREA. Listing data is provided by the REALTOR.ca Data Distribution Facility (DDF®) and is deemed reliable but is not guaranteed accurate by CREA.