 1 / 12
549 - 151 DAN LECKIE WAY
Toronto (Waterfront Communities), Ontario, M5V4B2
Price on request
Bedrooms
2
Bathrooms
1
Parking
1
About this property
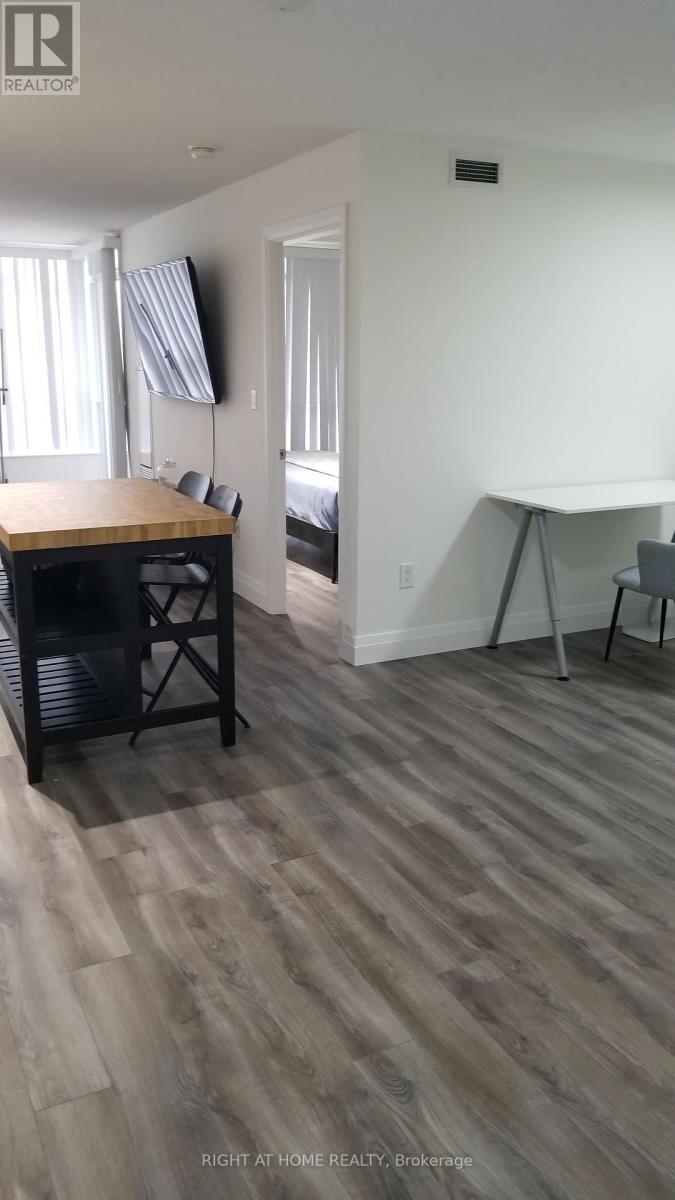
In The Heart Of Down Town Toronto. Large 1+1 Open Concept Living Space. Large Den Area. LuxuryCondo,Receintly Renovated, Popcorn Ceilings removed,Rich Laminate Flooring Throughout, Modern Lacquered Kitchen With Matching Appliances And Quartz CounterTop, Back-Splash, Movable Centre Island,Dbl Dr Pantry Cabinet, Walkout To Large Balcony,Professionally Painted! Close To Financial And Entertainment Districts, Rogers Centre/Air Canada, Sobey's,Banks, Trendy Restaurants, Quick Access To Gardener. (id:66779)
Rooms
| Primary Bedroom | Other | — |
| Den | Other | — |
| Living room | Other | — |
| Dining room | Other | — |
| Kitchen | Other | — |
| Laundry room | Other | — |
| Bathroom | Other | — |
Details
- Cooling
- Central air conditioning
- Heating
- Forced air, Natural gas
- List aor
- Toronto
- Basement
- None
- Flooring
- Laminate, Ceramic
- Appliances
- Washer, Refrigerator, Dishwasher, Stove, Dryer, Microwave
- Directions
- Cross Streets: Spadina Ave / Fort York Blvd. ** Directions: Drive on west side of LakeShore Blvd West, turn right on Dan Leckie Way and drive up all the way till the end of the street, building on your right!.
- Fireplace
- No
- Lot features
- Carpet Free, In suite Laundry
- Structure type
- Apartment
- Association name
- Elite Property Management Inc.
- Parking features
- Garage, Underground
- Building features
- Storage - Locker
- Exterior features
- Brick, Concrete Block
- Community features
- Pets not Allowed
- Bedrooms above grade
- 1
- Bedrooms below grade
- 1
- Property attached
- Yes
More in Toronto




The trademarks REALTOR®, REALTORS®, and the REALTOR® logo are controlled by The Canadian Real Estate Association (CREA) and identify real estate professionals who are members of CREA. The trademarks MLS®, Multiple Listing Service® and the associated logos are owned by CREA and identify the quality of services provided by real estate professionals who are members of CREA. Listing data is provided by the REALTOR.ca Data Distribution Facility (DDF®) and is deemed reliable but is not guaranteed accurate by CREA.