 1 / 25
5487 CHURCHILL MEADOWS BOULEVARD
Mississauga (Churchill Meadows), Ontario, L5M6X3
$1,065,000
Bedrooms
3
Bathrooms
3
Parking
2
About this property
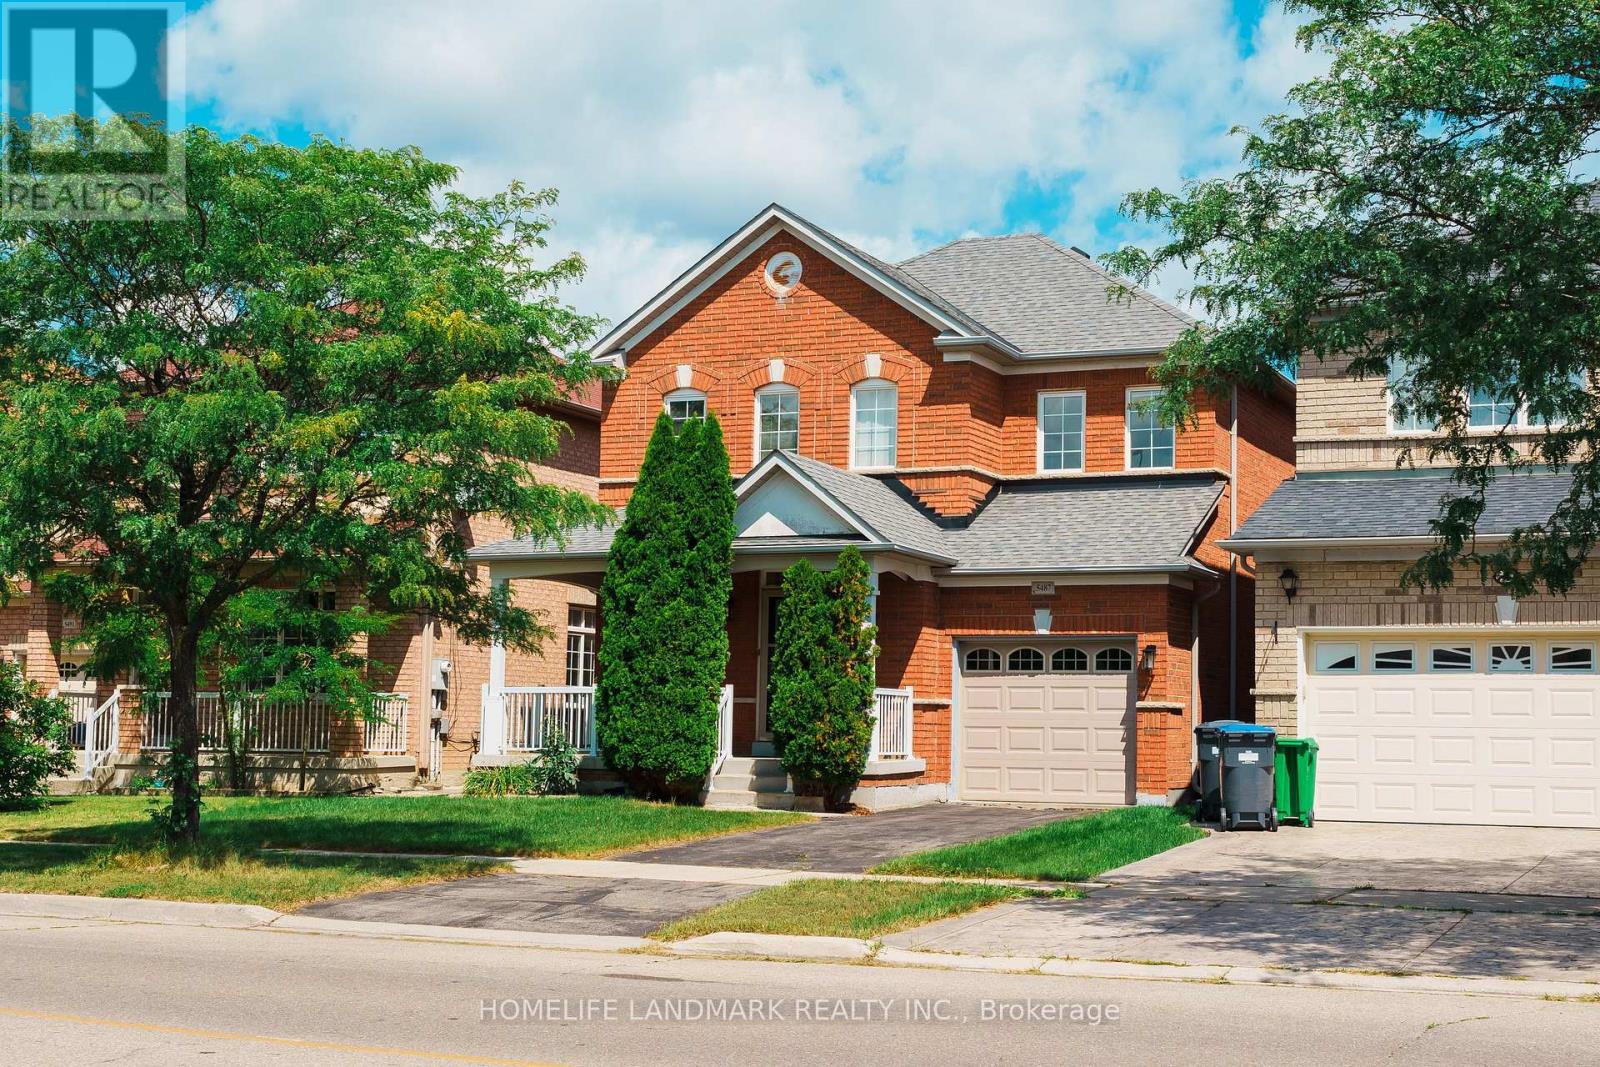
Welcome to this exceptionally cared-for home offered for the first time by its original owners. Step onto the charming front porch with auto-dusk lighting into a bright main floor featuring builder-upgraded 9 ft ceilings, decorative columns, and 3 1/4" oak strip hardwood. An elegant oak staircase leads to the upper level, offering spacious bedrooms and a primary retreat with a ceiling fan and a 4-piece ensuite with a Roman tub. Built with premium builder-upgraded engineered I-joists and subflooring, this property features key updates including a newly installed backyard fence (2024), vinyl garage door (2013), and a lifetime architectural shingle roof (2013) with a transferable warranty. Situated steps from top-tier schools and parks, this home offers unparalleled access to major highways and local amenities in an amazing, highly desirable neighborhood. (id:66779)
Open houses
- 2026-08-2912:00:00.00 – 15:00:00.00
- 2026-08-3012:00:00.00 – 15:00:00.00
Details
- Sewer
- Sanitary sewer
- Cooling
- Central air conditioning
- Heating
- Forced air, Natural gas
- List aor
- Toronto
- Stories
- 2
- Basement
- Unfinished, N/A
- Directions
- Tacc Dr and Churchill Meadows Blvd
- Fireplace
- No
- Water source
- Municipal water
- Structure type
- House
- Parking features
- Attached Garage, Garage
- Tax annual amount
- 6,679
- Exterior features
- Brick
- Foundation details
- Concrete
- Lot size dimensions
- 36.2 x 90.5 FT
- Bedrooms above grade
- 3
- Property attached
- No
More in Mississauga




The trademarks REALTOR®, REALTORS®, and the REALTOR® logo are controlled by The Canadian Real Estate Association (CREA) and identify real estate professionals who are members of CREA. The trademarks MLS®, Multiple Listing Service® and the associated logos are owned by CREA and identify the quality of services provided by real estate professionals who are members of CREA. Listing data is provided by the REALTOR.ca Data Distribution Facility (DDF®) and is deemed reliable but is not guaranteed accurate by CREA.