 1 / 25
5472 BOURGET DRIVE
Mississauga (Hurontario), Ontario, L5R3C9
$899,900
Bedrooms
4
Bathrooms
2
Parking
3
About this property
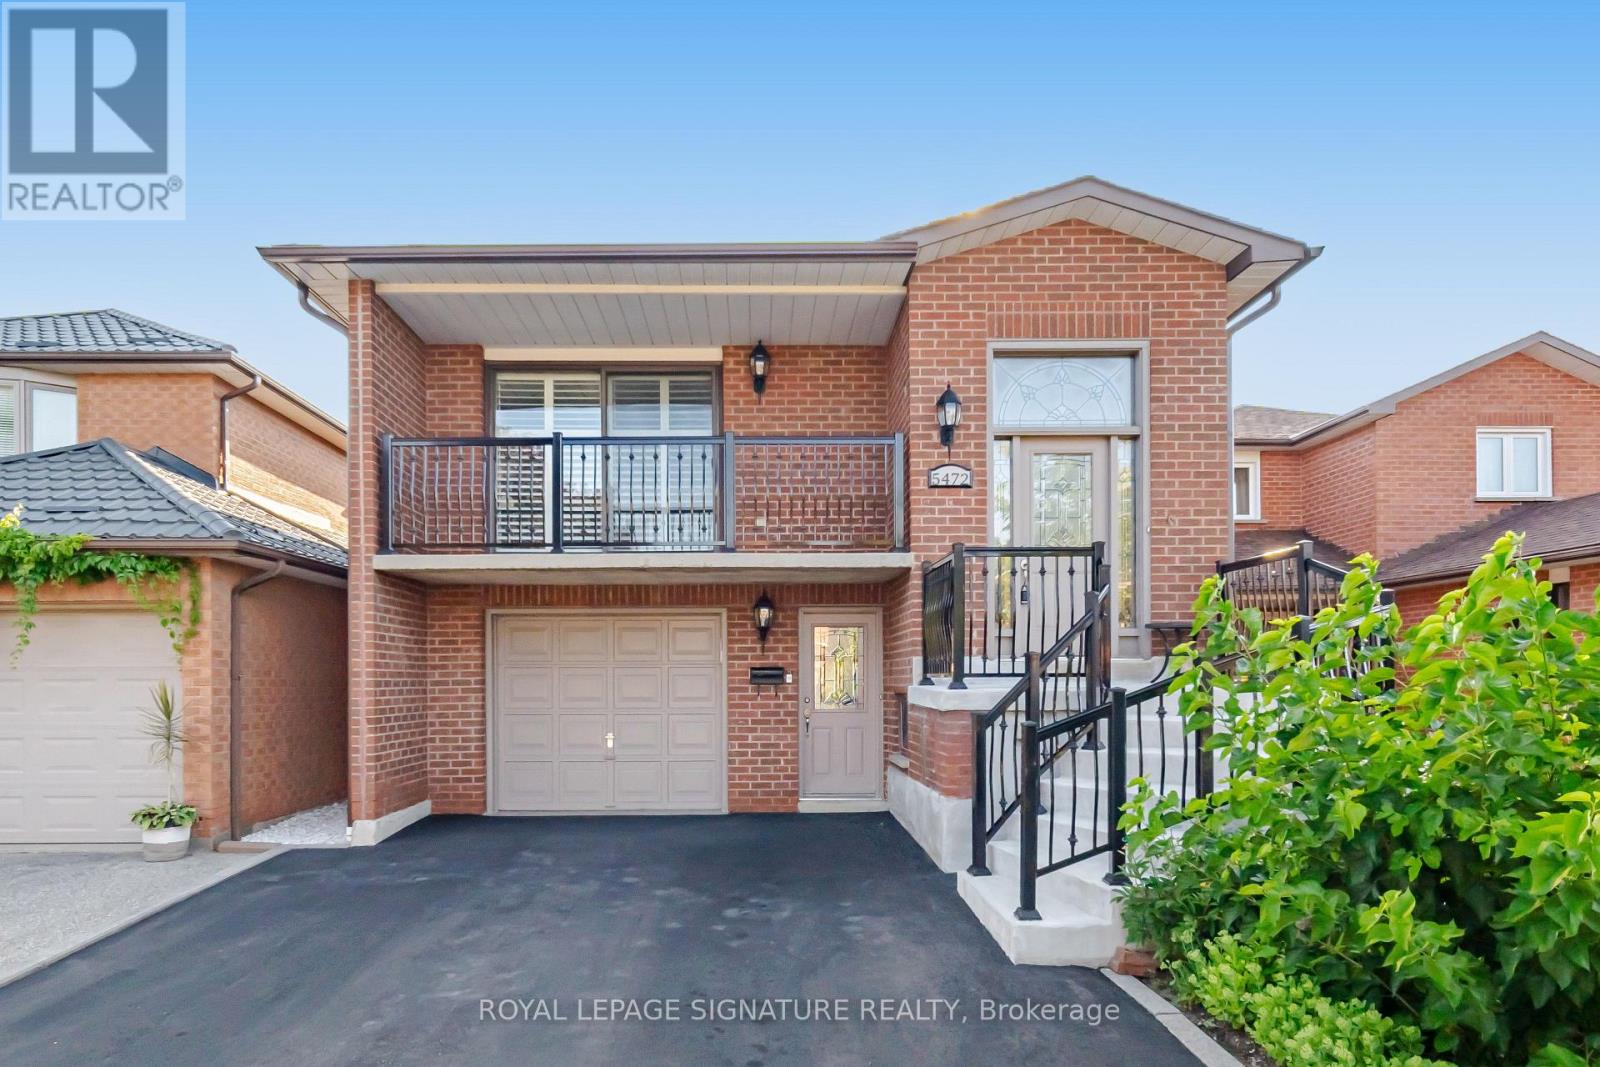
Welcome to this beautifully maintained raised bungalow in the highly sought-after Hurontario community. Offering 3+1 bedrooms, 2 bathrooms, and a separate entrance to the finished lowerlevel with a second kitchen, this home is perfect for extended families, multi-generational living, or those seeking flexible living space.The bright main floor features spacious principal rooms, hardwood flooring, an updated kitchen with a skylight, and large windows that fill the home with natural light. The finished lower level includes a generous family room with a gas fireplace, an additional bedroom, a fullbathroom, a laundry area, and walkout access. Enjoy the enclosed sunroom overlooking the private backyard-an ideal space to relax orentertain. Located within walking distance to Heartland Town Centre, you'll have easy access to Costco,Walmart, grocery stores, restaurants, cafes, banks, and countless everyday amenities. Close to parks, schools, public transit, the future Hurontario LRT, and Highways 401, 403, and 407, this home offers the perfect blend of comfort, convenience, and location.A fantastic opportunity to own a versatile family home in one of Mississauga's most desirable neighbourhoods. (id:66779)
Rooms
| Kitchen | Main level | — |
| Eating area | Main level | — |
| Dining room | Main level | — |
| Living room | Main level | — |
| Primary Bedroom | Main level | — |
| Bedroom 2 | Main level | — |
| Bedroom 3 | Main level | — |
| Kitchen | Lower level | — |
| Family room | Lower level | — |
| Sunroom | Lower level | — |
Details
- Sewer
- Sanitary sewer
- Cooling
- Central air conditioning
- Fencing
- Fenced yard
- Heating
- Forced air, Natural gas
- List aor
- Toronto
- Stories
- 1
- Basement
- Finished, Apartment in basement, Separate entrance, Walk out, N/A, N/A, N/A
- Flooring
- Parquet, Ceramic
- Appliances
- Window Coverings, Garage door opener, Garage door opener remote(s)
- Directions
- Mavis Rd & Bristol Rd W
- Fireplace
- Yes
- Lot features
- Carpet Free
- Water source
- Municipal water
- Structure type
- House
- Parking features
- Garage
- Tax annual amount
- 6,640
- Building features
- Fireplace(s)
- Exterior features
- Brick
- Foundation details
- Block
- Lot size dimensions
- 32 x 114.8 FT
- Architectural style
- Raised bungalow
- Bedrooms above grade
- 3
- Bedrooms below grade
- 1
- Property attached
- No
More in Mississauga




The trademarks REALTOR®, REALTORS®, and the REALTOR® logo are controlled by The Canadian Real Estate Association (CREA) and identify real estate professionals who are members of CREA. The trademarks MLS®, Multiple Listing Service® and the associated logos are owned by CREA and identify the quality of services provided by real estate professionals who are members of CREA. Listing data is provided by the REALTOR.ca Data Distribution Facility (DDF®) and is deemed reliable but is not guaranteed accurate by CREA.