 1 / 25
547 CONCESSION 11 E
Freelton, Ontario, L8B1H9
$1,449,000
Bedrooms
4
Bathrooms
3
Living area
2,598 square feet
Parking
26
Year built
1978
Lot size
2 acres
About this property
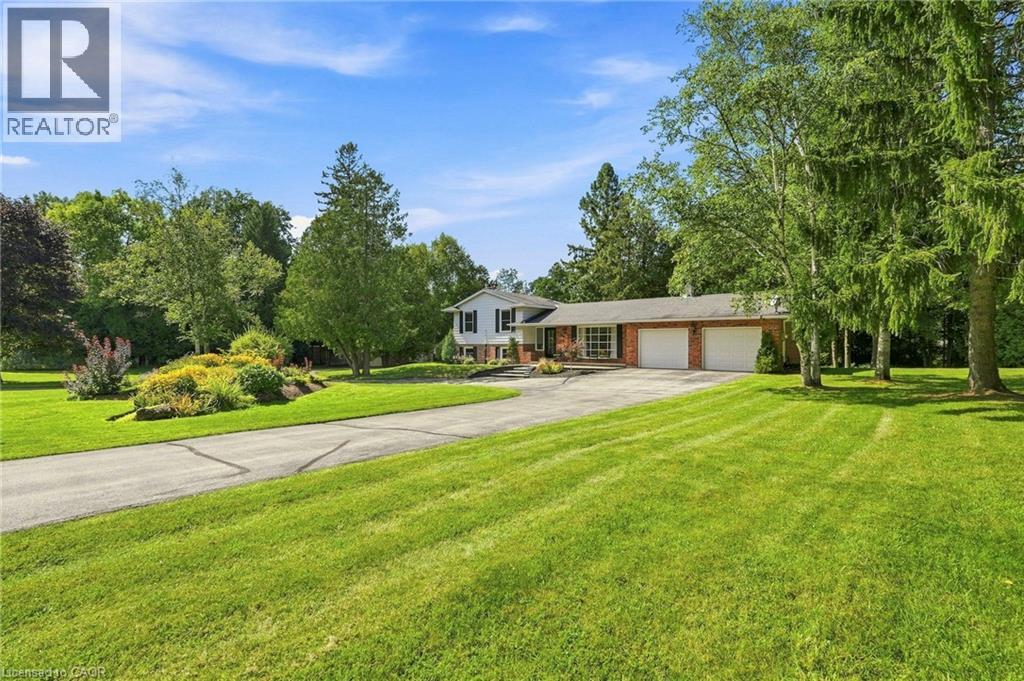
Peaceful country estate on 2.34 beautiful acres of manicured lawns, gardens and woodland. Truly rural living while close to urban hubs. Private 3+1/2 bedroom/2 1/2 bath main house and separate 2-bedroom/2 bath coach house makes it ideal for multi-generational living. Plus a workshop with hydro & water and attached utility yard for the hobbiest or small home based business. The side split main house on 4 levels creates separate living areas while maintaining an open and unified flow to the home. Relax in the main floor living room basked in sunlight from the south facing large bay windows and look out on the gardens or watch the moon rise over adjacent farm field . A skylight and bay window illuminate the kitchen complete with a cozy breakfast nook. The Dining room opens out to the back patio nestled amongst the ferns and gardens. Upper level 3 bedrooms includes a large master suite with 2-piece ensuite and plenty of closet space. Sun-filled lower level spacious family room with wood burning fireplace and connected extra bedroom or playroom for the kids. Attached double garage. Be wowed by the coach house with bright, light-filled open concept kitchen, dining, living room with built in bookshelves and gas fireplace. Double doors out to a terrace overlooking the grounds. 2 bedrooms and loads of closet/storage space. Separate laundry/mudroom. 2 garages, 1 with extra tall ceiling. An elevator to the second floor makes it ideal as an in-law suite.10 minutes to 401, 30 min to Pearson Airport. (id:66779)
Rooms
| Storage | Basement | 7'3'' x 15'0'' |
| Utility room | Basement | 13'11'' x 25'1'' |
| Other | Basement | 9'9'' x 10'7'' |
| 3pc Bathroom | Lower level | — |
| Bedroom | Lower level | 13'3'' x 14'3'' |
| Family room | Lower level | 17'9'' x 20'5'' |
| 4pc Bathroom | Second level | — |
| Bedroom | Second level | 8'8'' x 11'1'' |
| Bedroom | Second level | 8'8'' x 11'10'' |
| 2pc Bathroom | Second level | — |
| Primary Bedroom | Second level | 12'11'' x 13'3'' |
| Breakfast | Main level | 7'4'' x 9'11'' |
| Kitchen | Main level | 7'8'' x 10'8'' |
| Dining room | Main level | 9'9'' x 10'8'' |
| Living room | Main level | 11'5'' x 18'7'' |
Details
- Sewer
- Septic System
- Cooling
- Central air conditioning
- Heating
- Forced air, Propane
- List aor
- Cornerstone
- Stories
- 2
- Basement
- Partially finished, Full
- Year built
- 1,978
- Appliances
- Central Vacuum, Garage door opener
- Directions
- W ON CAMPBELLVILLE RD S ON MILBOROU
- Fireplace
- Yes
- Lot features
- Conservation/green belt, Paved driveway, Country residential, Automatic Garage Door Opener, In-Law Suite
- Water source
- Drilled Well
- Structure type
- House
- Association fee
- 0
- Fireplaces total
- 1
- Parking features
- Attached Garage
- Tax annual amount
- 8,605.4
- Exterior features
- Brick, Aluminum siding
- Lot size dimensions
- 2.34
- Zoning description
- A2
- Architectural style
- Other
- Bedrooms above grade
- 3
- Bedrooms below grade
- 1
- Property attached
- No
- Above grade finished area
- 1,921
- Below grade finished area
- 677
- Association fee frequency
- Monthly
More in Freelton

The trademarks REALTOR®, REALTORS®, and the REALTOR® logo are controlled by The Canadian Real Estate Association (CREA) and identify real estate professionals who are members of CREA. The trademarks MLS®, Multiple Listing Service® and the associated logos are owned by CREA and identify the quality of services provided by real estate professionals who are members of CREA. Listing data is provided by the REALTOR.ca Data Distribution Facility (DDF®) and is deemed reliable but is not guaranteed accurate by CREA.