 1 / 25
546 DICENZO Drive
Hamilton, Ontario, L9C2C3
$800,000
Bedrooms
3
Bathrooms
2
Living area
3,142 square feet
Parking
6
Year built
1989
Lot size
0 acres
About this property
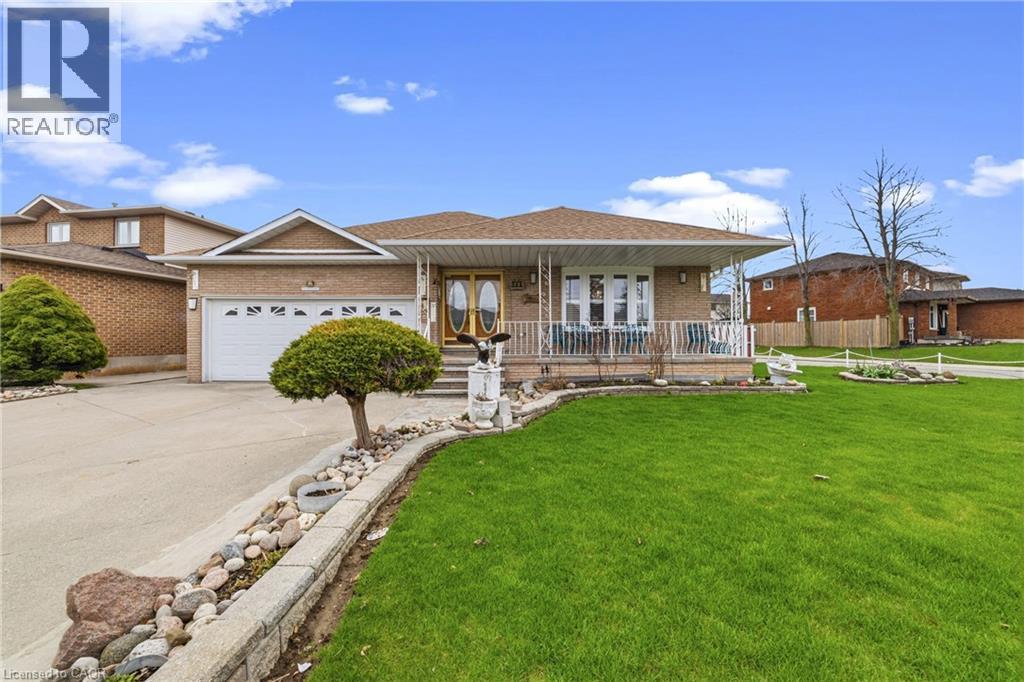
Custom-built, 3-bedroom bungalow in a Prime Central Mountain location, directly across from a park. Ideal In-Law. Approximately over 3,100 sq ft of fully finished living space. This well-maintained home showcases pride of ownership. Large Living /Dining room. The kitchen is equipped with granite countertops and opens to a spacious family rooms with a walkout to the backyard. A solid circular staircase with skylight leads to the fully finished lower level, complete with an ideal in-law suite setup featuring a Separate covered rear entrance and Additional access to the garage. Major updates all replaced recently, include windows (2023) roof (2023), skylights (2023), high-efficiency furnace, and air conditioning (2023). Conveniently located just 4 minutes to the LINC and Red Hill Valley Parkway, providing easy access for Toronto and Niagara commuters. A truly move-in ready home in a sought-after neighborhood. (id:66779)
Rooms
| 4pc Bathroom | Basement | 11'6'' x 13'0'' |
| Cold room | Main level | — |
| 3pc Bathroom | Main level | — |
| Family room | Basement | 30'0'' x 31'0'' |
| Kitchen | Basement | 11'6'' x 20'3'' |
| Bedroom | Main level | 9'0'' x 10'9'' |
| Bedroom | Main level | 10'8'' x 11'0'' |
| Bedroom | Main level | 11'8'' x 15'0'' |
| Family room | Main level | 11'4'' x 17'7'' |
| Dining room | Main level | 10'3'' x 12'0'' |
| Living room | Main level | 10'9'' x 16'0'' |
| Kitchen | Main level | 13'5'' x 17'4'' |
Details
- Sewer
- Municipal sewage system
- Cooling
- Central air conditioning
- Heating
- Forced air, Natural gas
- List aor
- Cornerstone
- Stories
- 1
- Basement
- Finished, Full
- Utilities
- Natural Gas, Electricity, Cable, Telephone
- Year built
- 1,989
- Appliances
- Washer, Refrigerator, Central Vacuum, Gas stove(s), Dishwasher, Dryer, Freezer, Garage door opener
- Directions
- UPPER WELLINGTON, SOUTH OF STONECHURCH, TO DICENZO DR
- Fireplace
- Yes
- Lot features
- Corner Site, Skylight, Automatic Garage Door Opener, Private Yard
- Water source
- Municipal water
- Structure type
- House
- Fireplaces total
- 1
- Parking features
- Attached Garage
- Tax annual amount
- 7,023.12
- Exterior features
- Brick
- Security features
- Smoke Detectors
- Community features
- Community Centre
- Foundation details
- Block
- Lot size dimensions
- 0.118
- Zoning description
- C
- Architectural style
- Bungalow
- Bedrooms above grade
- 3
- Bedrooms below grade
- 0
- Property attached
- No
- Above grade finished area
- 1,642
- Below grade finished area
- 1,500
More in Hamilton




The trademarks REALTOR®, REALTORS®, and the REALTOR® logo are controlled by The Canadian Real Estate Association (CREA) and identify real estate professionals who are members of CREA. The trademarks MLS®, Multiple Listing Service® and the associated logos are owned by CREA and identify the quality of services provided by real estate professionals who are members of CREA. Listing data is provided by the REALTOR.ca Data Distribution Facility (DDF®) and is deemed reliable but is not guaranteed accurate by CREA.