 1 / 24
546 BERESFORD AVENUE
Toronto (Runnymede-Bloor West Village), Ontario, M6S3C3
Price on request
Bedrooms
4
Bathrooms
4
Parking
2
About this property
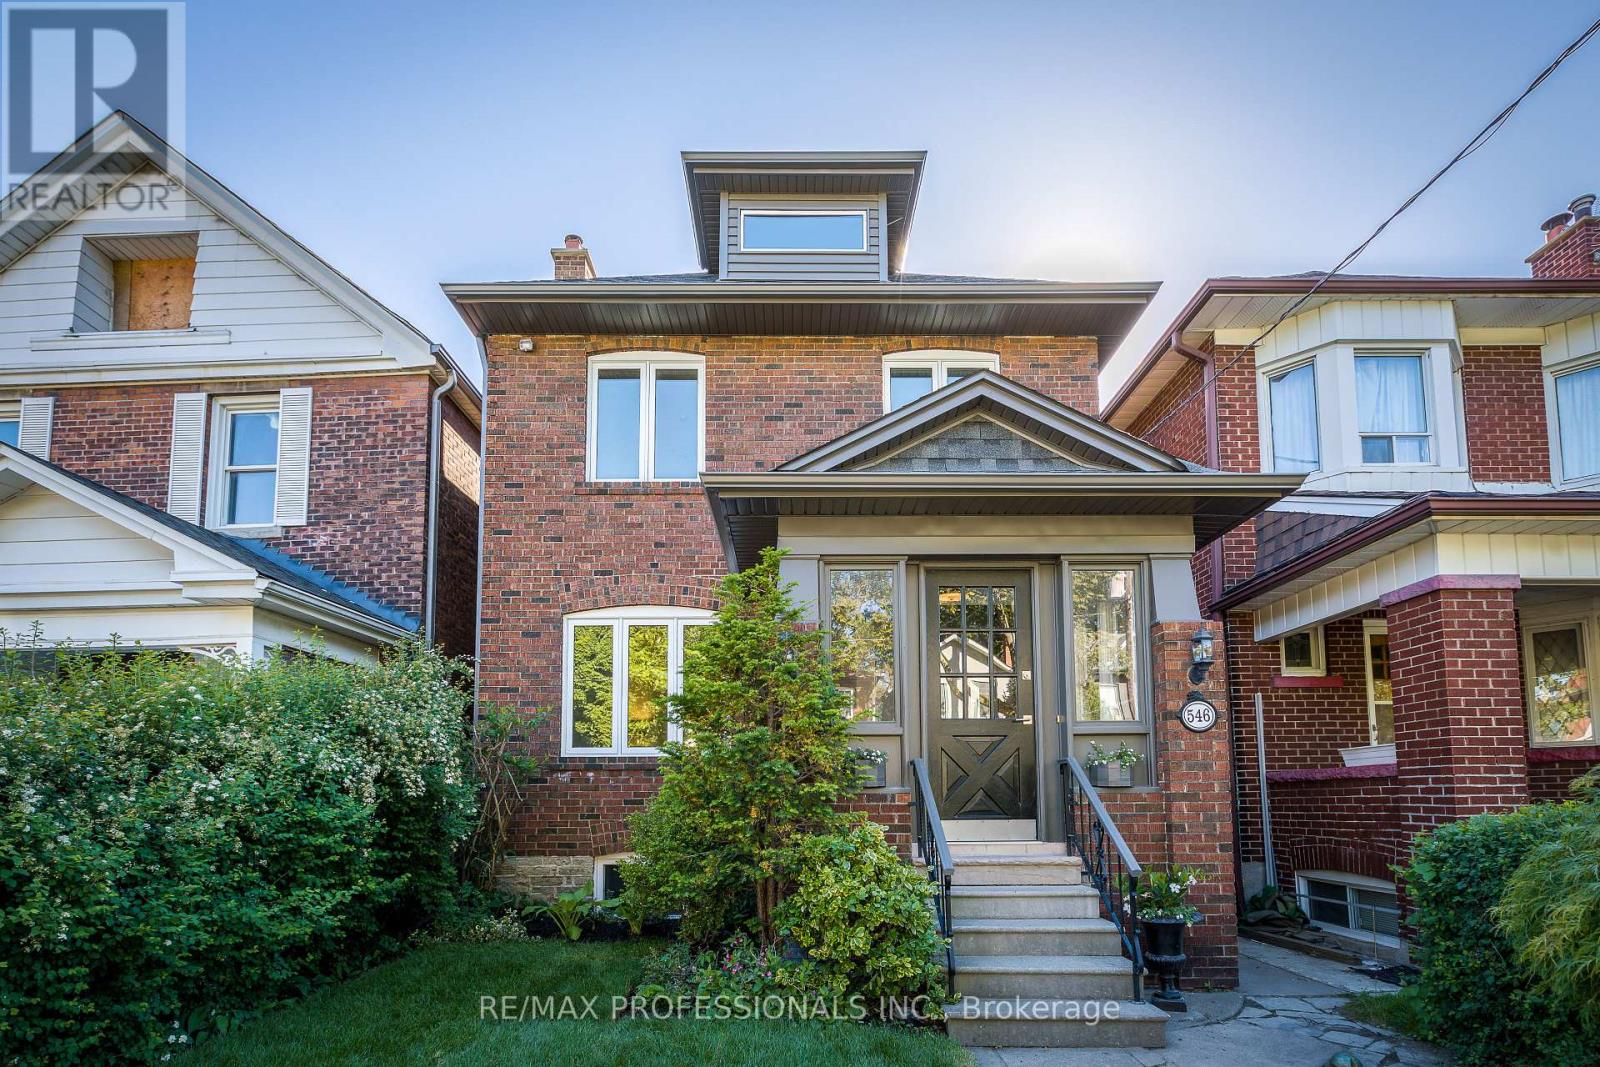
Welcome to 546 Beresford Avenue, a beautifully renovated detached home perfectly situated between Bloor West Village and The Junction. This exceptional residence was completely rebuilt in 2017 with a focus on quality, comfort, and modern family living while preserving the charm of its classic four-square architecture. The thoughtfully designed main floor features a spacious open-concept layout with a chef-inspired kitchen, stone counters, high-end stainless steel appliances, breakfast bar, elegant living and dining areas, a gas fireplace, dedicated home office, and convenient powder room. Large windows and walkouts provide an abundance of natural light and easy access to the beautifully landscaped backyard. Upstairs offers three generous bedrooms, including a private primary retreat with a spa-like ensuite. The finished lower level provides additional living space with a recreation room, fourth bedroom, full bathroom, laundry, and plenty of storage, ideal for guests, a home gym, or additional family space. Outside, enjoy a large private lot with extensive landscaping, a two-tier deck with gas BBQ line, and a rare detached double-car garage with rear lane access. Located close to excellent schools, parks, transit, shopping, restaurants, and all the amenities of Bloor West Village and The Junction, this is a truly special home offering the perfect blend of style, space, and location. Available November 1st. (id:66779)
Rooms
| Sunroom | Main level | — |
| Bedroom | Basement | — |
| Laundry room | Basement | — |
| Foyer | Main level | — |
| Living room | Main level | — |
| Dining room | Main level | — |
| Kitchen | Main level | — |
| Office | Main level | — |
| Primary Bedroom | Second level | — |
| Bedroom 2 | Second level | — |
| Bedroom 3 | Second level | — |
| Recreational, Games room | Basement | — |
Details
- Sewer
- Sanitary sewer
- Cooling
- Central air conditioning
- Fencing
- Fenced yard
- Heating
- Forced air, Natural gas
- List aor
- Toronto
- Stories
- 2
- Basement
- Finished, N/A
- Flooring
- Hardwood, Carpeted, Ceramic
- Appliances
- Washer, Refrigerator, Gas stove(s), Dryer, Garage door opener remote(s), Water Heater
- Directions
- Runnymede & Annette
- Fireplace
- Yes
- Lot features
- Lane, Lighting
- Water source
- Municipal water
- Structure type
- House
- Fireplaces total
- 1
- Parking features
- Detached Garage, Garage
- Exterior features
- Brick
- Foundation details
- Block
- Lot size dimensions
- 25 x 137.5 FT
- Bedrooms above grade
- 3
- Bedrooms below grade
- 1
- Property attached
- No
More in Toronto




The trademarks REALTOR®, REALTORS®, and the REALTOR® logo are controlled by The Canadian Real Estate Association (CREA) and identify real estate professionals who are members of CREA. The trademarks MLS®, Multiple Listing Service® and the associated logos are owned by CREA and identify the quality of services provided by real estate professionals who are members of CREA. Listing data is provided by the REALTOR.ca Data Distribution Facility (DDF®) and is deemed reliable but is not guaranteed accurate by CREA.