 1 / 18
546 - 5 HANNA AVENUE N
Toronto (Niagara), Ontario, M6K1W8
Price on request
Bedrooms
1
Bathrooms
2
Parking
1
About this property
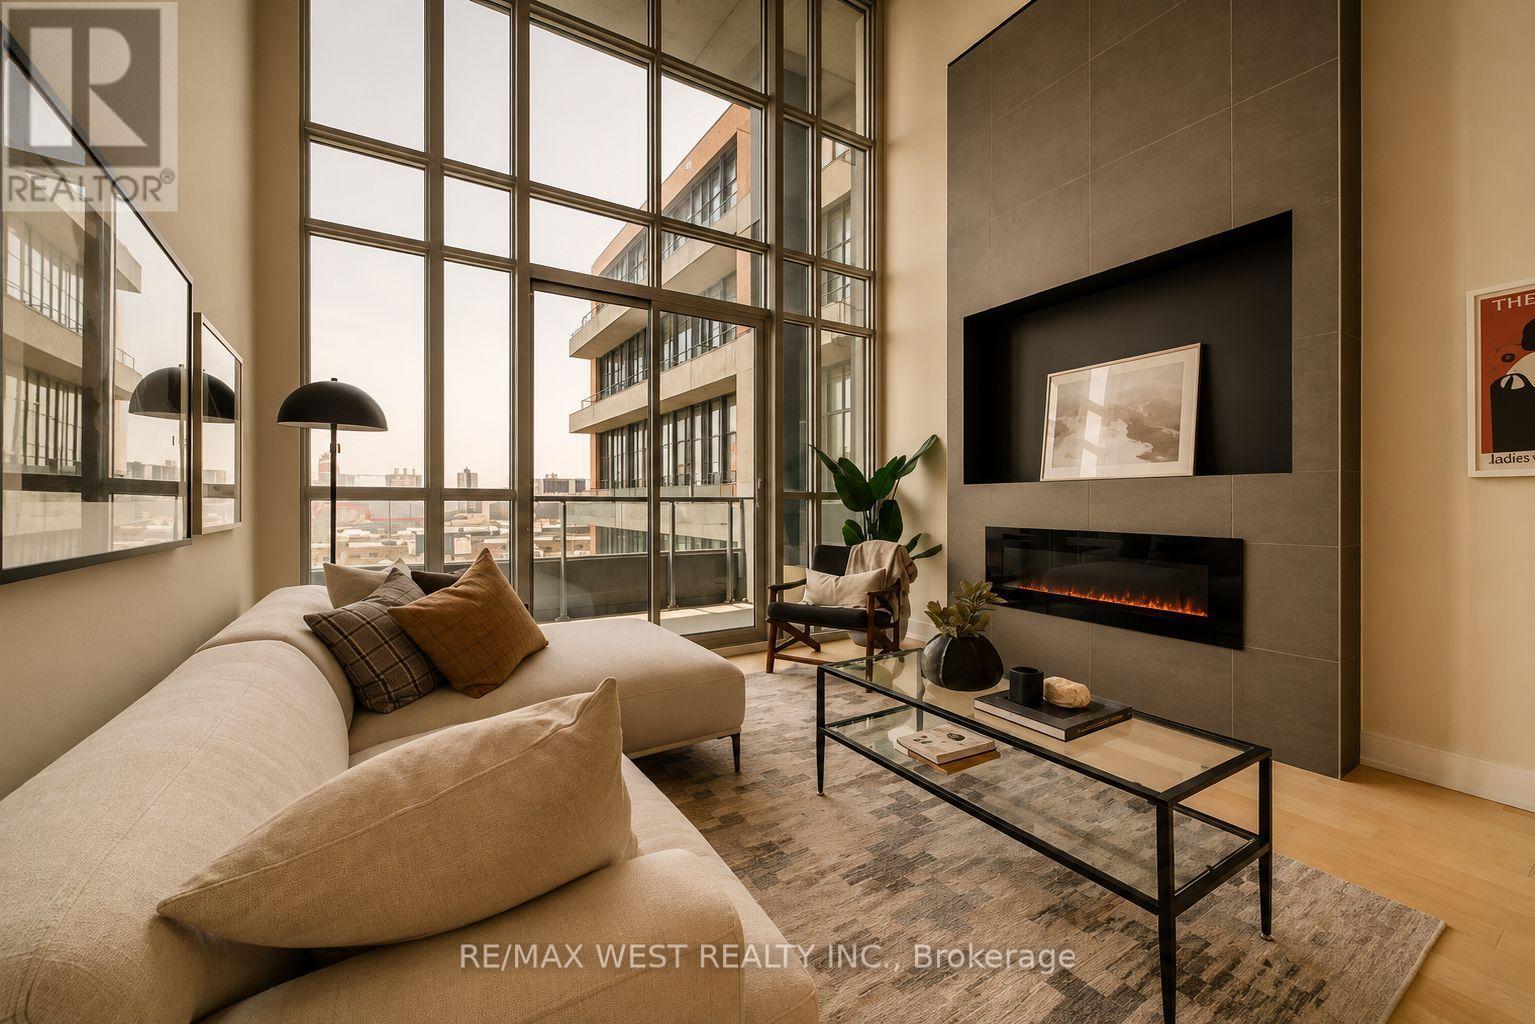
Welcome to one of Toronto's most sought-after two-storey lofts in the heart of Liberty Market. This executive residence has been meticulously renovated from top to bottom, showcasing exceptional craftsmanship and premium finishes throughout. The custom-designed kitchen features full-sized appliances, bespoke cabinetry, and an oversized island highlighted by a stunning one-of-a-kind granite waterfall countertop.The open-concept living area impresses with soaring 17-foot ceilings, floor-to-ceiling windows that flood the space with natural light, a custom fireplace, and an elegant designer chandelier, creating a truly spectacular setting for both everyday living and entertaining.Upstairs, the sleek glass-railed staircase leads to the spacious primary retreat, complete with engineered hardwood flooring, pot lights, a generous walk-in closet, and a beautifully renovated spa-inspired bathroom.With countless upgrades throughout and a unique layout rarely available in the building, this exceptional Liberty Market loft offers the perfect blend of luxury, style, and urban living. A must-see property that truly needs to be experienced in person. (id:66779)
Rooms
| Kitchen | Main level | — |
| Living room | Main level | — |
| Dining room | Main level | — |
Details
- Cooling
- Central air conditioning
- Heating
- Electric, Coil Fan
- List aor
- Toronto
- Stories
- 2
- Basement
- None
- Flooring
- Hardwood
- Directions
- Cross Streets: Liberty St/Hanna Ave. ** Directions: as per maps.
- Fireplace
- Yes
- Lot features
- Balcony
- Structure type
- Apartment
- Association name
- Crossbridge Condominium Services Ltd
- Parking features
- Garage, Underground
- Building features
- Storage - Locker, Exercise Centre, Recreation Centre, Security/Concierge
- Exterior features
- Concrete, Brick
- Community features
- Community Centre, Pets Allowed With Restrictions
- Bedrooms above grade
- 1
- Property attached
- Yes
More in Toronto




The trademarks REALTOR®, REALTORS®, and the REALTOR® logo are controlled by The Canadian Real Estate Association (CREA) and identify real estate professionals who are members of CREA. The trademarks MLS®, Multiple Listing Service® and the associated logos are owned by CREA and identify the quality of services provided by real estate professionals who are members of CREA. Listing data is provided by the REALTOR.ca Data Distribution Facility (DDF®) and is deemed reliable but is not guaranteed accurate by CREA.