 1 / 25
5456 MAIN STREET
Whitchurch-Stouffville (Stouffville), Ontario, L4A4W8
$889,000
Bedrooms
3
Bathrooms
4
Parking
2
About this property
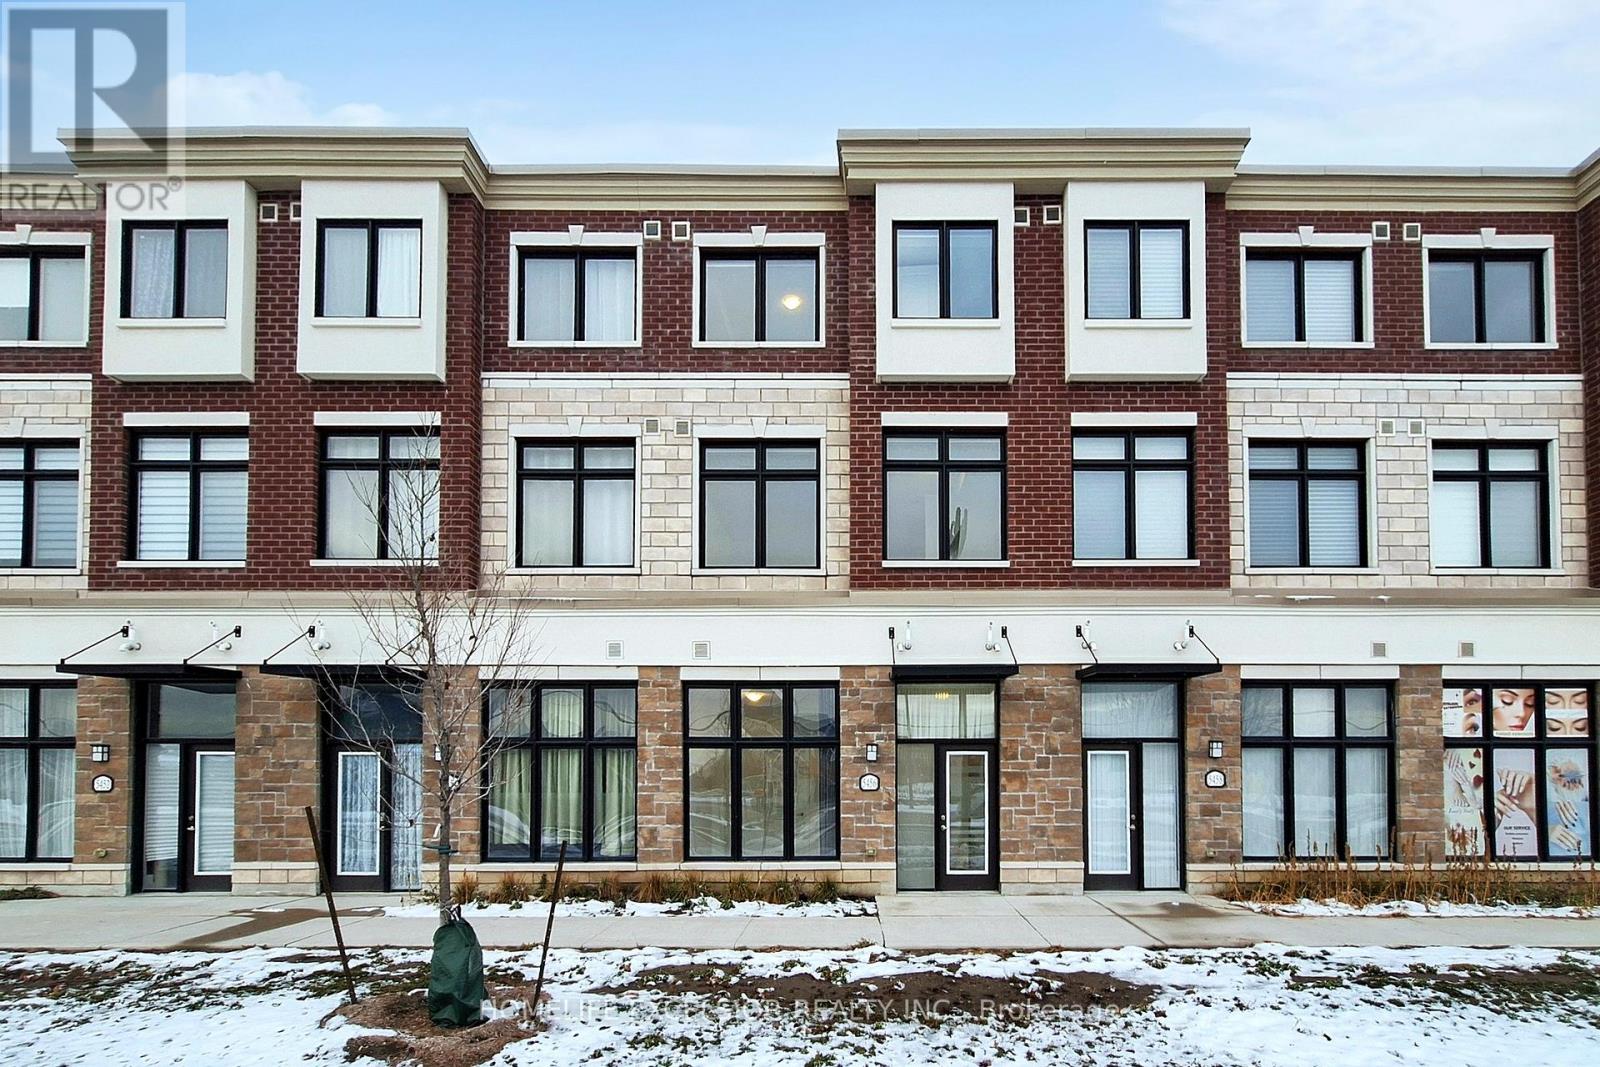
Welcome to this beautiful 3-storey Baker Hill Townhome in the heart of Stouffville! This bright and versatile live-work property offers the perfect blend of residential comfort and commercial flexibility, featuring 3 bedrooms, 4 bathrooms, a dedicated home office or studio, and 1,767 sq. ft. of thoughtfully designed living space. Enjoy a sun-filled open-concept layout with modern finishes throughout. The upgraded kitchen features a stylish center island with double sinks, sleek cabinetry, and a premium chimney hood-perfect for both everyday living and entertaining. Thoughtful upgrades, including 200-AMP service and laminate flooring, add lasting value. The spacious primary bedroom includes a private ensuite and walk-in closet, while two additional bedrooms offer generous space and natural light. Ideal for entrepreneurs, professionals, or families, this mixed-use residential/commercial home offers the flexibility to run a business from home or simply enjoy the extra space. Located close to schools, parks, shops, restaurants, transit, and the GO Station, this home delivers both convenience and an exceptional lifestyle. Don't miss this rare opportunity to own a versatile live-work property in a vibrant, fast-growing, and well-connected community. (id:66779)
Rooms
| Office | Ground level | — |
| Living room | Second level | — |
| Dining room | Second level | — |
| Kitchen | Second level | — |
| Bedroom | Third level | — |
| Bedroom 2 | Third level | — |
| Bedroom 3 | Third level | — |
Details
- Sewer
- Sanitary sewer
- Cooling
- Central air conditioning
- Heating
- Heat Pump, Forced air, Natural gas
- List aor
- Toronto
- Stories
- 3
- Basement
- None
- Flooring
- Laminate
- Appliances
- Washer, Refrigerator, Dishwasher, Stove, Dryer, Window Coverings, Garage door opener remote(s)
- Directions
- Cross Streets: Main Street & Baker Hill Blvd. ** Directions: North of Main St & East of Baker Hill Blvd.
- Fireplace
- No
- Water source
- Municipal water
- Structure type
- Row / Townhouse
- Association fee
- 118.23
- Parking features
- Garage
- Tax annual amount
- 5,627.09
- Exterior features
- Brick
- Community features
- Community Centre
- Foundation details
- Unknown
- Lot size dimensions
- 18 x 66.5 FT
- Bedrooms above grade
- 3
- Property attached
- Yes
- Association fee includes
- Parcel of Tied Land
- Association fee frequency
- Monthly
More in Whitchurch-Stouffville




The trademarks REALTOR®, REALTORS®, and the REALTOR® logo are controlled by The Canadian Real Estate Association (CREA) and identify real estate professionals who are members of CREA. The trademarks MLS®, Multiple Listing Service® and the associated logos are owned by CREA and identify the quality of services provided by real estate professionals who are members of CREA. Listing data is provided by the REALTOR.ca Data Distribution Facility (DDF®) and is deemed reliable but is not guaranteed accurate by CREA.