 1 / 25
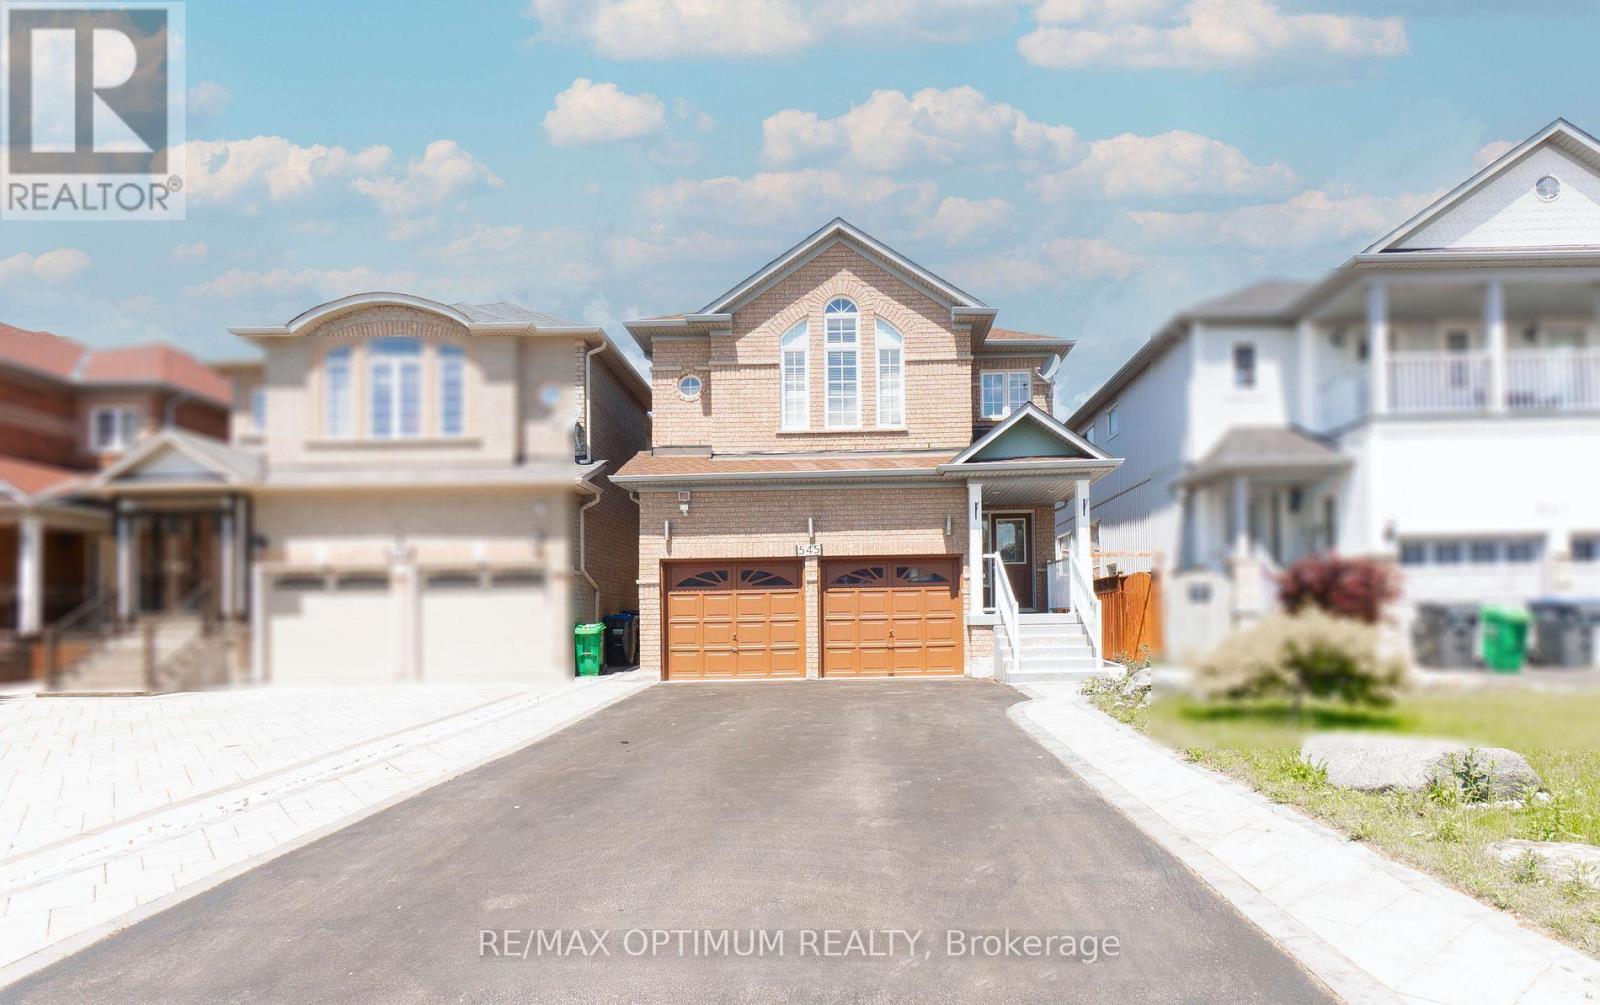
545 WARHOL WAY
Mississauga (Meadowvale Village), Ontario, L5W1M2
Price on request
Bedrooms
4
Bathrooms
3
Parking
6
About this property
Welcome to this beautifully maintained Fernbrook residence offering approximately 2,400 sq. ft. of spacious and functional living space in the highly sought-after Heartland community. This impressive 4-bedroom home features a bright and inviting living and dining area with hardwood flooring and an elegant coffered ceiling. The open-concept main floor is complemented by oak stairs and a warm family room highlighted by a two-sided fireplace and large windows that fill the space with natural light. A separate laundry room adds everyday convenience. Step outside to an upgraded patio with a spacious storage shed and an extended driveway offering additional parking. Freshly painted with new carpeting, this move-in-ready home is ideally located close to Derry West Village Public School, shopping, parks, transit and major amenities. (id:66779)
Rooms
| Living room | Main level | — |
| Dining room | Main level | — |
| Family room | Main level | — |
| Kitchen | Main level | — |
| Eating area | Main level | — |
| Primary Bedroom | Second level | — |
| Bedroom 2 | Second level | — |
| Bedroom 3 | Second level | — |
| Bedroom 4 | Second level | — |
Details
- Sewer
- Sanitary sewer
- Cooling
- Central air conditioning
- Heating
- Forced air, Natural gas
- List aor
- Toronto
- Stories
- 2
- Basement
- None
- Flooring
- Hardwood, Carpeted, Ceramic
- Directions
- Cross Streets: Mavis Rd & Derry Rd W. ** Directions: From Mavis Rd & Derry Rd, head north on Mavis Rd, turn right onto Twain Ave, left onto Gershwin St, then right onto Warhol Way. 545 Warhol Way will be on the left.
- Fireplace
- Yes
- Water source
- Municipal water
- Structure type
- House
- Parking features
- Garage
- Exterior features
- Brick
- Foundation details
- Concrete
- Lot size dimensions
- 32.1 x 117.1 FT
- Bedrooms above grade
- 4
- Property attached
- No
More in Mississauga

The trademarks REALTOR®, REALTORS®, and the REALTOR® logo are controlled by The Canadian Real Estate Association (CREA) and identify real estate professionals who are members of CREA. The trademarks MLS®, Multiple Listing Service® and the associated logos are owned by CREA and identify the quality of services provided by real estate professionals who are members of CREA. Listing data is provided by the REALTOR.ca Data Distribution Facility (DDF®) and is deemed reliable but is not guaranteed accurate by CREA.