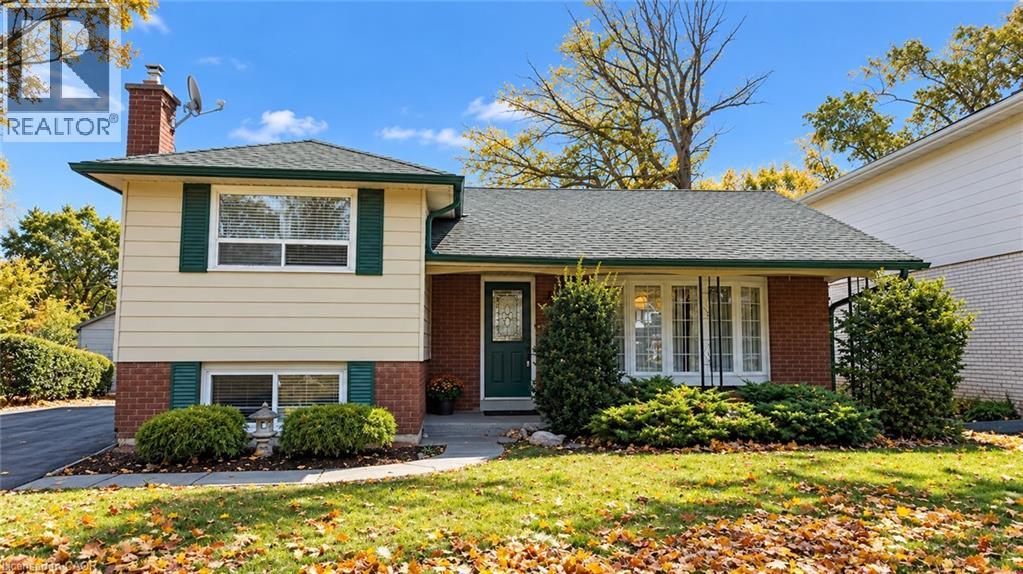
 1 / 25
5440 WINDERMERE Drive
Burlington, Ontario, L7L3M5
Price on request
Bedrooms
3
Bathrooms
2
Living area
1,137 square feet
Parking
5
Year built
1966
About this property
Welcome to this beautifully renovated 3-bedroom side-split, tucked away on a quiet, tree-lined street in Burlington’s sought-after Elizabeth Gardens neighbourhood. Set on a generous 45' x 128' lot, this bright, carpet-free home offers stylish updates, comfortable living spaces, and a fantastic location just minutes from the lake. Step inside to a fresh, inviting interior featuring new flooring and paint throughout, hardwood stairs, pot lights, and large windows that fill the home with natural light. At the heart of the home, the beautifully updated kitchen features quartz countertops, new stainless steel appliances, and a large breakfast island offering plenty of space for casual meals, entertaining, and everyday living. Three comfortable bedrooms and renovated bathrooms complete the upper level. The finished lower level provides even more room to enjoy, with a spacious recreation area and fireplace creating a cozy setting for movie nights, a playroom, home office, or additional lounge space. Outside, the large fully fenced backyard offers plenty of room to relax, entertain, garden, or simply enjoy the mature surroundings. Ideally located in Burlington’s lakeside Elizabeth Gardens community, close to parks, schools including Nelson High School, shopping, everyday amenities, the GO Station, QEW, and Lake Ontario. Freshly updated, sparkling clean, and completely move-in ready, this is a wonderful opportunity to enjoy a beautiful home in an established South Burlington neighbourhood. (id:66779)
Rooms
| 2pc Bathroom | Basement | — |
| Laundry room | Basement | — |
| Recreation room | Basement | — |
| 4pc Bathroom | Second level | — |
| Bedroom | Second level | 8'0'' x 10'9'' |
| Bedroom | Second level | 8'0'' x 12'9'' |
| Primary Bedroom | Second level | 8'0'' x 12'11'' |
| Dining room | Main level | 8'0'' x 10'10'' |
| Living room | Main level | 8'0'' x 10'10'' |
| Kitchen | Main level | 8'0'' x 13'11'' |
Details
- Sewer
- Municipal sewage system
- Cooling
- Central air conditioning
- Heating
- Forced air, Natural gas
- List aor
- Cornerstone
- Stories
- 2
- Basement
- Finished, Full
- Year built
- 1,966
- Appliances
- Washer, Refrigerator, Dishwasher, Stove, Dryer, Window Coverings
- Directions
- Erindale Drive; Spruce Avenue
- Fireplace
- No
- Lot features
- Paved driveway
- Water source
- Municipal water
- Structure type
- House
- Exterior features
- Brick, Vinyl siding
- Community features
- Quiet Area
- Foundation details
- Poured Concrete
- Zoning description
- R3.2
- Architectural style
- Other
- Bedrooms above grade
- 3
- Bedrooms below grade
- 0
- Property attached
- No
- Above grade finished area
- 1,137
More in Burlington


The trademarks REALTOR®, REALTORS®, and the REALTOR® logo are controlled by The Canadian Real Estate Association (CREA) and identify real estate professionals who are members of CREA. The trademarks MLS®, Multiple Listing Service® and the associated logos are owned by CREA and identify the quality of services provided by real estate professionals who are members of CREA. Listing data is provided by the REALTOR.ca Data Distribution Facility (DDF®) and is deemed reliable but is not guaranteed accurate by CREA.