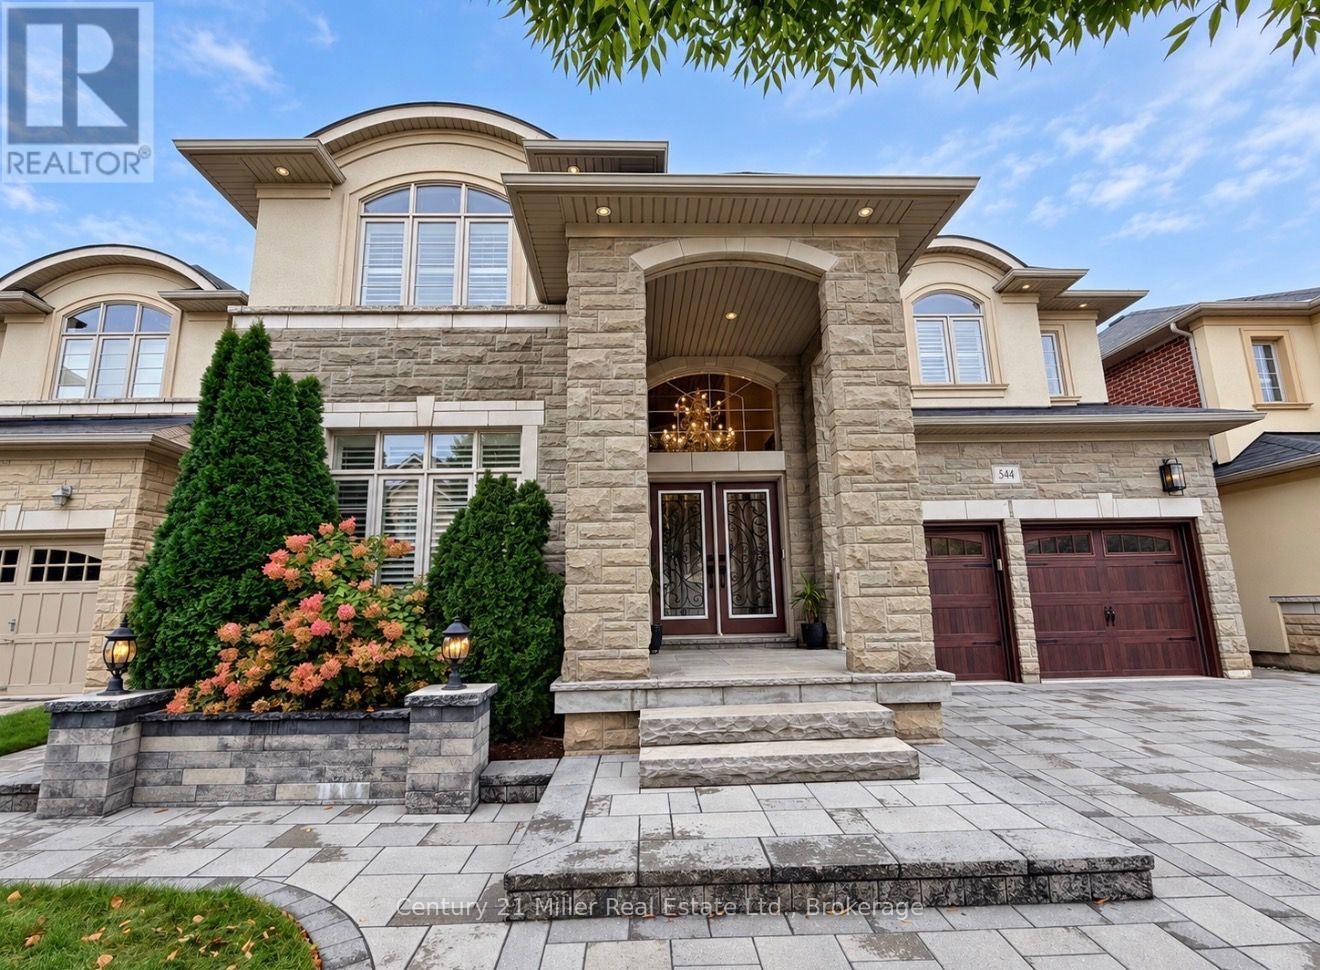
 1 / 25
544 BRIDGEVIEW ROAD
Oakville (GO Glenorchy), Ontario, L6M0P3
$2,079,000
Bedrooms
5
Bathrooms
4
Parking
4
About this property
An exceptional opportunity to own a luxurious 5-bedroom home situated on a premium 50-foot lot in the highly sought-after Woodland Trails community. Designed with refined living in mind, features rich hardwood flooring, beautiful crown moulding, wrought iron railings on main staircase and california shutters. This home includes a dedicated home office with coffered ceiling, and an elegant formal living room complete with pot lights. The house has numerous pot lights inside and outside and a distinct dining room with crown moulding complete with a servery. The large bright eat-in kitchen boasts custom cabinetry, an island with premium granite countertops and walk-out to your stunning backyard. The inviting family room with coffered ceiling, centers around a cozy fireplace and built-in shelving. Beautifully upgraded laundry room, with upgraded backsplash and cabinetry. The home also features two entrances to the lower basement level - including one separate entrance. The upper level features an expansive primary suite, serving as a private sanctuary with a large ensuite. The spa-like bath includes a deep soaker tub, a frameless glass shower, quartz countertops, and a dedicated vanity station. Additional ensuites also feature Quartz counter tops, The exterior serves as a private oasis, showcasing professionally landscaped grounds, finished with interlocking front and back/patio, complete with a serene waterfall feature, a beautiful gazebo, an outdoor firepit, and a fully fenced backyard great for entertaining. Perfectly positioned for modern convenience, this exquisite property offers seamless access to premier shopping, scenic parks, top-rated schools, Oakville hospital, and Highway 407. Don't miss this rare opportunity - this beautiful property is the perfect place to call home! (id:66779)
Rooms
| Office | Main level | — |
| Bedroom 4 | Second level | — |
| Bedroom 5 | Second level | — |
| Living room | Main level | — |
| Dining room | Main level | — |
| Kitchen | Main level | — |
| Eating area | Main level | — |
| Family room | Main level | — |
| Laundry room | Main level | — |
| Primary Bedroom | Second level | — |
| Bedroom 2 | Second level | — |
| Bedroom 3 | Second level | — |
Details
- Sewer
- Sanitary sewer
- Cooling
- Central air conditioning
- Heating
- Forced air, Natural gas
- List aor
- Oakville-Milton
- Stories
- 2
- Tax year
- 2,025
- Basement
- Unfinished, Separate entrance, N/A, N/A
- Flooring
- Hardwood
- Appliances
- Washer, Refrigerator, Central Vacuum, Dishwasher, Stove, Dryer, Microwave, Alarm System, Cooktop, Freezer, Oven - Built-In, Blinds, Window Coverings, Garage door opener, Water Heater
- Directions
- Dundas/Neyagawa
- Fireplace
- Yes
- Water source
- Municipal water
- Structure type
- House
- Fireplaces total
- 1
- Parking features
- Attached Garage, Garage
- Tax annual amount
- 10,024.31
- Building features
- Fireplace(s)
- Exterior features
- Stone, Stucco
- Foundation details
- Poured Concrete
- Lot size dimensions
- 50 x 90.2 FT
- Zoning description
- Detached Single-family Residential 2-Storey - A
- Bedrooms above grade
- 5
- Property attached
- No
More in Oakville


The trademarks REALTOR®, REALTORS®, and the REALTOR® logo are controlled by The Canadian Real Estate Association (CREA) and identify real estate professionals who are members of CREA. The trademarks MLS®, Multiple Listing Service® and the associated logos are owned by CREA and identify the quality of services provided by real estate professionals who are members of CREA. Listing data is provided by the REALTOR.ca Data Distribution Facility (DDF®) and is deemed reliable but is not guaranteed accurate by CREA.