 1 / 8
1 / 85439 CORNWALL CRESCENT
Burlington (Appleby), Ontario, L7L3K2
Price on request
Bedrooms
3
Bathrooms
1
Parking
4
About this property
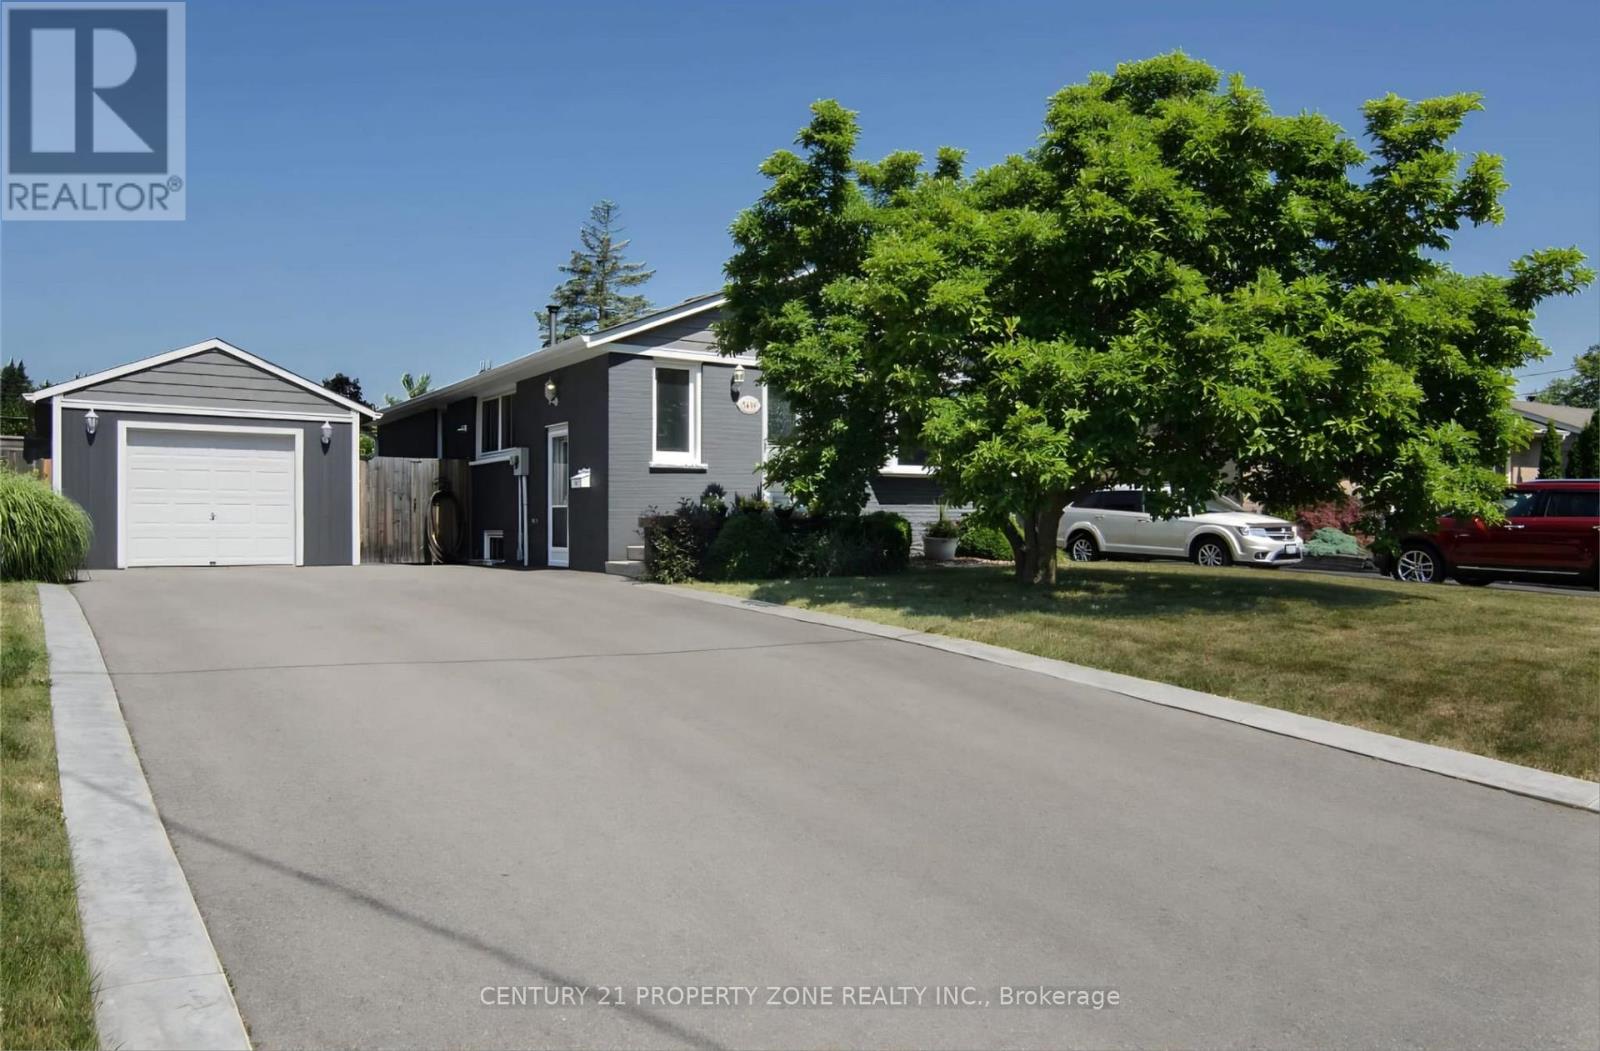
Welcome To This Lovely 3-Bedroom Home In A Quiet And Peaceful Burlington Neighbourhood. Featuring A Full 4-Piece Bathroom And A Beautifully Designed Kitchen With A Large Granite Island, This Home Offers A Warm And Inviting Living Space. Large Windows Throughout Fill The Home With Plenty Of Natural Light. Enjoy A Huge Driveway With Parking For 3-4 Cars, A Detached Garage For Added Convenience And Storage. Backyard Is Perfect For Outdoor Enjoyment, Featuring A Massive Deck And An Above-Ground Pool. Ideally Located Within Walking Distance To Transit, Grocery Stores, Trails And Lake Ontario. Just Minutes From The GO Station And QEW, Offering Excellent Access For Commuters And Everyday Convenience. Images from previous listing. Cleaning will be done before new tenants move in. (id:66779)
Rooms
| Living room | Main level | — |
| Kitchen | Main level | — |
| Primary Bedroom | Main level | — |
| Bedroom 2 | Main level | — |
| Bedroom 3 | Main level | — |
Details
- Sewer
- Sanitary sewer
- Cooling
- Central air conditioning
- Heating
- Forced air, Natural gas
- List aor
- Toronto
- Stories
- 1
- Basement
- None
- Flooring
- Laminate
- Appliances
- Washer, Refrigerator, Dishwasher, Stove, Dryer
- Directions
- Cross Streets: Cornwall/Hampton Heath. ** Directions: Burloak Dr & Randolph Cres.
- Fireplace
- No
- Lot features
- Carpet Free
- Water source
- Municipal water
- Pool features
- Above ground pool
- Structure type
- House
- Parking features
- Detached Garage, Garage
- Exterior features
- Concrete, Brick
- Foundation details
- Unknown
- Lot size dimensions
- 60 x 105 FT
- Architectural style
- Bungalow
- Bedrooms above grade
- 3
- Property attached
- No
More in Burlington

The trademarks REALTOR®, REALTORS®, and the REALTOR® logo are controlled by The Canadian Real Estate Association (CREA) and identify real estate professionals who are members of CREA. The trademarks MLS®, Multiple Listing Service® and the associated logos are owned by CREA and identify the quality of services provided by real estate professionals who are members of CREA. Listing data is provided by the REALTOR.ca Data Distribution Facility (DDF®) and is deemed reliable but is not guaranteed accurate by CREA.