 1 / 25
5437 ROCHELLE WAY
Mississauga (Churchill Meadows), Ontario, L5M6N4
$999,999
Bedrooms
5
Bathrooms
4
Parking
3
About this property
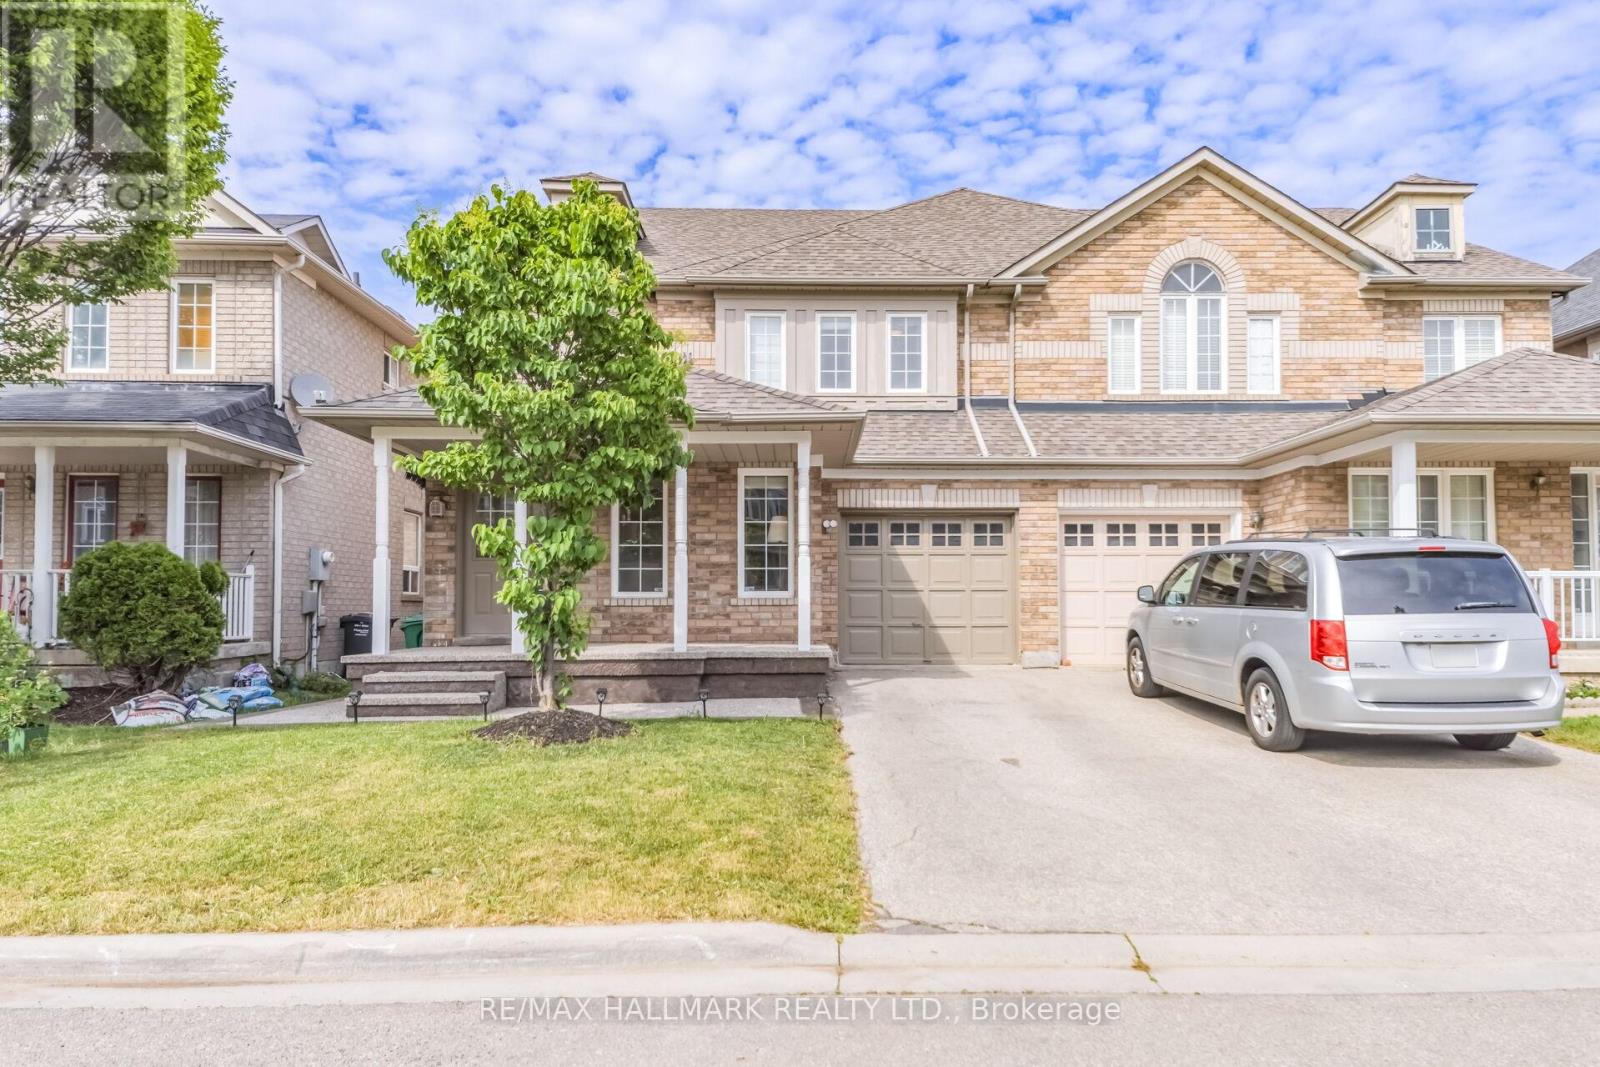
Great opportunity in prime Churchill Meadows! This spacious, open-concept 4+1 bed, 4-bath home sits on a premium, manicured lot and is fully loaded with major cash-saving upgrades. Features a massive kitchen loaded with custom newly upgraded cabinets, granite counter tops and stainless-steel appliances. Ultimate luxury master retreat with walk-in closet and a 5-piece jacuzzi oasis. Massive fully finished basement includes a separate bedroom and giant rec room/gym/studio layout-complete with a pre-installed stair lift! In the basement. Main floor laundry, interior garage access, and an exterior wrapped in premium, high-end concrete. BONUS: Tesla EV Charger outlet! Unbeatable location minutes from Credit Valley Hospital, Hwy 403/407/QEW, schools, parks, newly built community Centre, sports field and the ultra-hot Ridgeway Plaza. (id:66779)
Rooms
| Living room | Main level | — |
| Laundry room | Main level | — |
| Dining room | Main level | — |
| Family room | Main level | — |
| Eating area | Main level | — |
| Primary Bedroom | Second level | — |
| Bedroom 2 | Second level | — |
| Bedroom 3 | Second level | — |
| Bedroom 4 | Second level | — |
| Bedroom | Basement | — |
| Recreational, Games room | Basement | — |
Details
- Sewer
- Sanitary sewer
- Cooling
- Central air conditioning
- Heating
- Forced air, Natural gas
- List aor
- Toronto
- Stories
- 2
- Basement
- Finished, Full
- Flooring
- Hardwood, Carpeted
- Appliances
- Washer, Refrigerator, Stove, Dryer, Blinds, Garage door opener remote(s)
- Directions
- Cross Streets: Ninth Line/Tacc Dr. ** Directions: Off Rosanna and Off Tacc.
- Fireplace
- Yes
- Water source
- Municipal water
- Structure type
- House
- Fireplaces total
- 1
- Parking features
- Attached Garage, Garage
- Tax annual amount
- 0.5
- Building features
- Fireplace(s)
- Exterior features
- Brick
- Foundation details
- Concrete
- Lot size dimensions
- 30 x 85.3 FT
- Bedrooms above grade
- 4
- Bedrooms below grade
- 1
- Property attached
- Yes
More in Mississauga




The trademarks REALTOR®, REALTORS®, and the REALTOR® logo are controlled by The Canadian Real Estate Association (CREA) and identify real estate professionals who are members of CREA. The trademarks MLS®, Multiple Listing Service® and the associated logos are owned by CREA and identify the quality of services provided by real estate professionals who are members of CREA. Listing data is provided by the REALTOR.ca Data Distribution Facility (DDF®) and is deemed reliable but is not guaranteed accurate by CREA.