 1 / 25
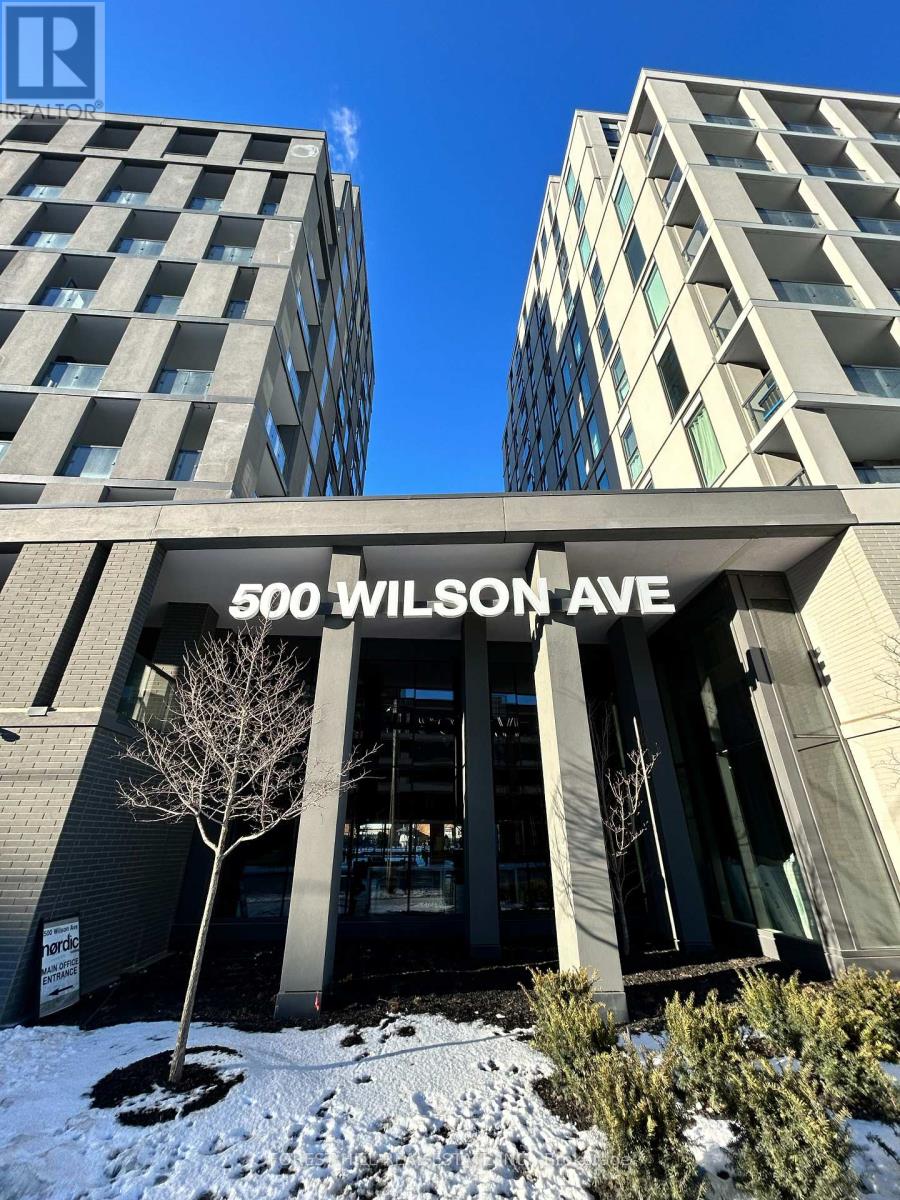
543 - 500 WILSON AVENUE
Toronto (Clanton Park), Ontario, M3H0E5
Price on request
Bedrooms
2
Bathrooms
2
Parking
1
About this property
Welcome to Nordic Condos In Clanton Park. Central Location! Close to Wilson Subway Station, Hwy401, Allen Rd, Yorkdale Mall & Much More! Community Oriented Lively Neighborhood. Close ToParks,Shopping, Restaurants & Transit. Welcome to the pinnacle of comfort andconvenience in Wilson Heights.ENOJOY THIS Stunning 608 Sqft 2-bedroom, 2-bathroom Home & its LARGE OPEN BALCONY:Well-designed for modern comfort and convenience.NORDIC CONDOS Features : Extensive Green Space, Thoughtfully Designed Amenities, InnovativeArchitecture And Integrated Connectivity To Everything Around. Elevate your lifestyle with our premium amenities: a sleek catering kitchen, round-the-clock concierge, serene fitness studio featuring a yoga room, inviting outdoor lounge areas with BBQs, high-speed Wi-Fi-enabled co-working space, versatile multi-purpose room with a second-level catering kitchen, soft-turf children's play area, outdoor exercise zone, convenient pet wash stations, and a vibrant playground. A Community Where Every Element Contributes To Creating The Perfect Home.This units also offers : Underground Parking & Locker, Window Blinds, Upgraded Wood Floors,Kitchen Cabinetry & Appliances.Building Amenities also offers: 24/7 concierge service, a tranquil fitness studio with a yoga room, beautifully designed outdoor lounge areas with BBQs, a co-working space, a versatile multi purpose room with an upper-level catering kitchen, a children's play area, an outdoor exercise zone, pet wash stations, and so much more!Move-In & Enjoy this BRAND NEW condo!! (id:66779)
Rooms
| Primary Bedroom | Flat | — |
| Great room | Flat | — |
| Kitchen | Flat | — |
| Bedroom 2 | Flat | — |
| Foyer | Flat | — |
| Laundry room | Flat | — |
Details
- Cooling
- Central air conditioning
- Heating
- Forced air, Natural gas
- List aor
- Toronto
- Basement
- None
- Flooring
- Hardwood
- Directions
- Wilson ave & Faywood Blvd
- Fireplace
- No
- Lot features
- Balcony
- Structure type
- Apartment
- Association name
- Melbourne Property Management
- Parking features
- Garage, Underground
- Building features
- Storage - Locker
- Exterior features
- Brick
- Community features
- Pets Allowed With Restrictions
- Bedrooms above grade
- 2
- Property attached
- Yes
More in Toronto




The trademarks REALTOR®, REALTORS®, and the REALTOR® logo are controlled by The Canadian Real Estate Association (CREA) and identify real estate professionals who are members of CREA. The trademarks MLS®, Multiple Listing Service® and the associated logos are owned by CREA and identify the quality of services provided by real estate professionals who are members of CREA. Listing data is provided by the REALTOR.ca Data Distribution Facility (DDF®) and is deemed reliable but is not guaranteed accurate by CREA.